




Future Homes logo

Future Homes

Manufactured and Modular Homes for Sale in Washington and Oregon

    Pages

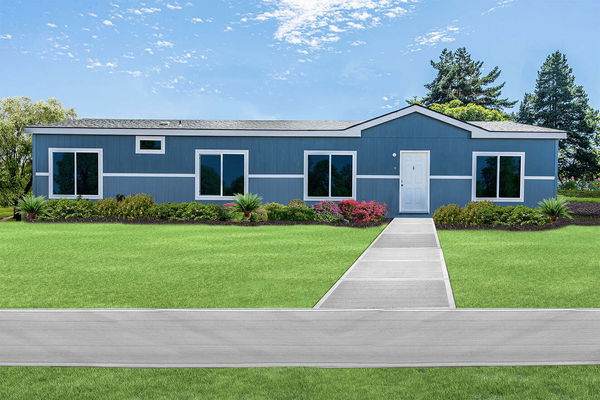

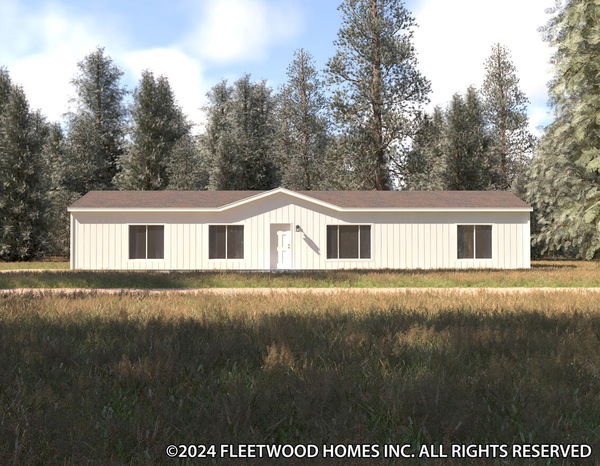





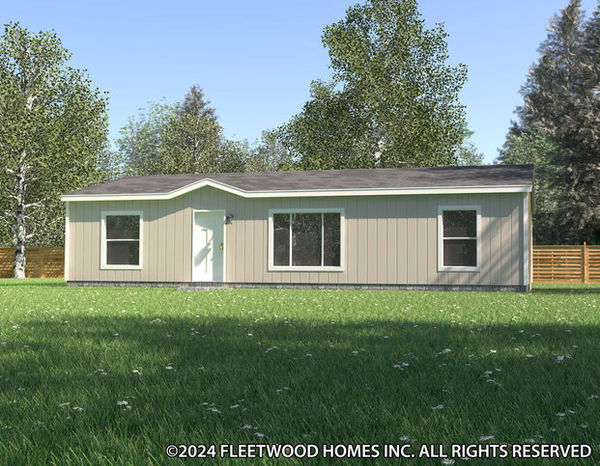







    JuniperColumbia River Multi SectionFollow Us

    Help

    Contact usTerms of Service
    Company logo

    Company logo
    Build with

    Privacy Policy

    Get started with Future Homes

    Find, design, and order your next home in a few clicks.

    Sign up

    Dealer License #:

    Powered by BuildTrove.com
    Future Homes logo
    Floor Plans

    All Series

    All Homes

    ADUs

    Homes On Display

    Inventory Specials

    Manufacturers

    KIT Homes

    Cedar Canyon Multi Section

    Cedar Canyon Single Section

    Grand Manor

    Meadow Ranch

    Pinehurst

    Cavco Woodburn

    Ascent

    Cascadia Special Edition

    Cascadia Value

    Eagle

    Evergreen

    Juniper

    Pure

    Sandpointe

    Wingate

    Cavco Nampa

    Broadmore

    Forest Park

    Pure

    Waverly Crest Prestige

    Champion Weiser

    ADU

    Catena

    Crystal Bay

    DreamWorks

    Grand Teton

    Hidden Creek

    Hidden Valley

    Noble

    Park Models

    Selkirk

    Winchester

    Land & Home Packages
    Property Map
    Financing
    Locations

    Bremerton
    Tacoma

    Redmond

    Albany

    Contact

    Follow Us

    Floor Plans

    All Series

    All Homes

    ADUs

    Homes On Display

    Inventory Specials

    Manufacturers

    KIT Homes

    Cedar Canyon Multi Section

    Cedar Canyon Single Section

    Grand Manor

    Meadow Ranch

    Pinehurst

    Cavco Woodburn

    Ascent

    Cascadia Special Edition

    Cascadia Value

    Eagle

    Evergreen

    Juniper

    Pure

    Sandpointe

    Wingate

    Cavco Nampa

    Broadmore

    Forest Park

    Pure

    Waverly Crest Prestige

    Champion Weiser

    ADU

    Catena

    Crystal Bay

    DreamWorks

    Grand Teton

    Hidden Creek

    Hidden Valley

    Noble

    Park Models

    Selkirk

    Winchester

    Land & Home Packages
    Property Map
    Financing
    Locations

    Bremerton

    Tacoma

    Redmond

    Albany

    Contact

    Follow Us

    1. Catalog
    2. Homes

    Our homes

    View all homes
    See More Homes

    Special Offers





    Ridgewood j423 floor plan home features

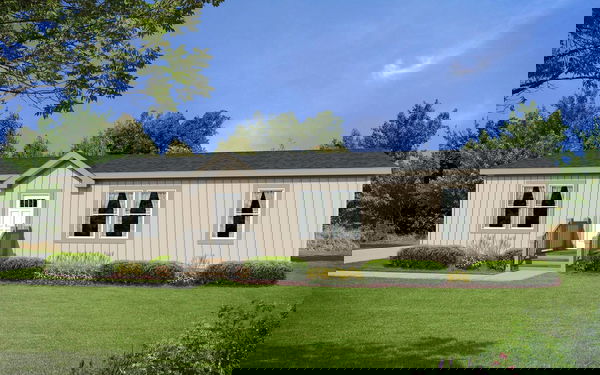
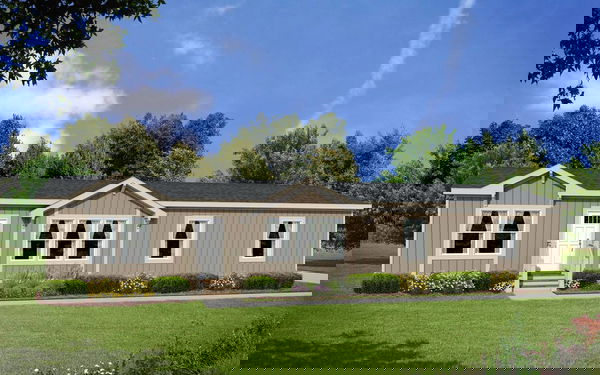
    Ridgewood j423 hero and exterior home features

    Special Offer

    Bremerton


    Ridgewood J423

    $97,305

    $79,950


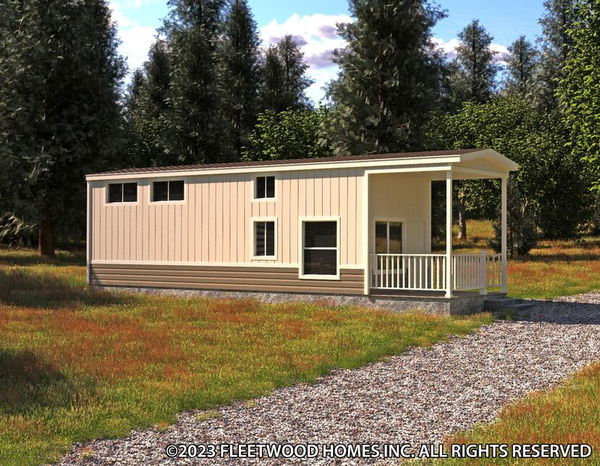
    1 Bed | 1 Bath | 533 Sq. Ft. | 13' 4" x 40'

    View details

    Pure 14663m floor plan home features

    Pure 14663m exterior and hero home features

    Special Offer

    Bremerton

    Waverly crest 24443v floor plan home features

    Waverly crest 24443v exterior and hero home features

    Special Offer

    Tacoma

    Eagle 28483c floor plan home features

    Eagle 28483c exterior and hero home features

    Special Offer

    Tacoma

    The opal (28483f) floor plan home features

    The opal (28483f) hero and exterior home features

    Special Offer

    Bremerton












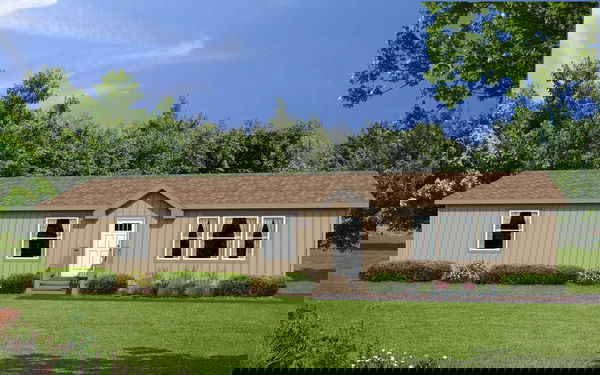



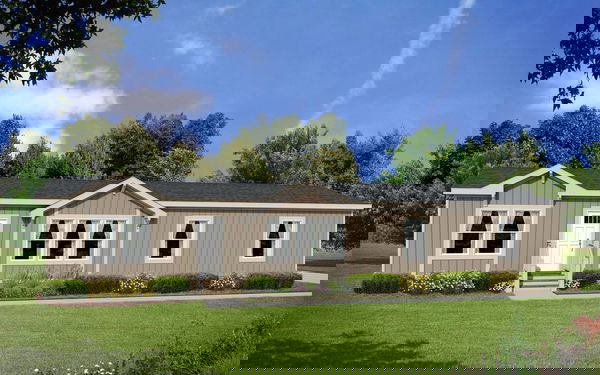
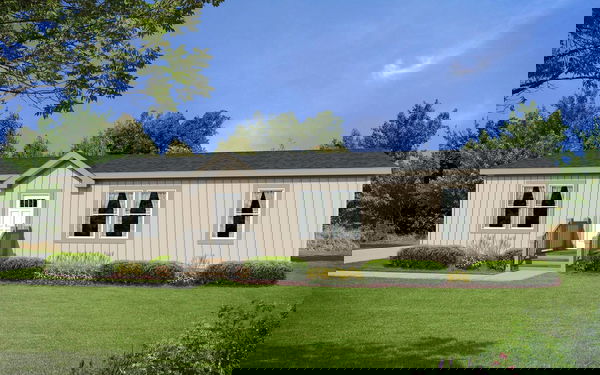




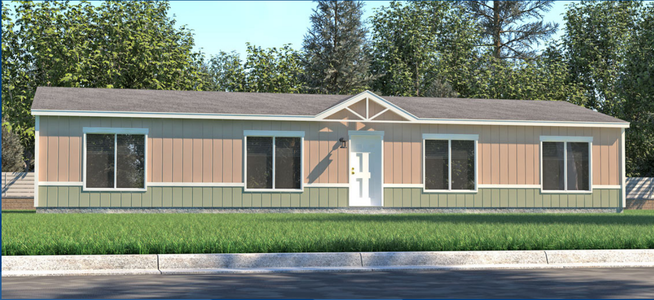


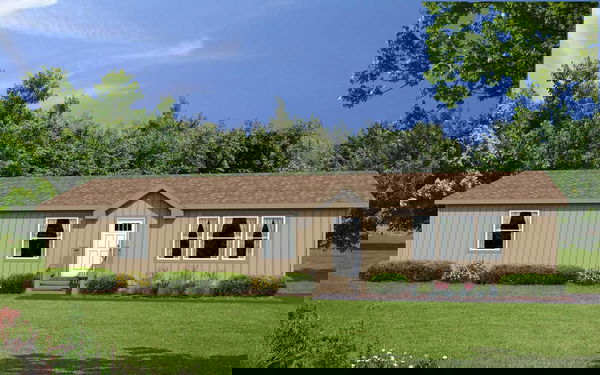
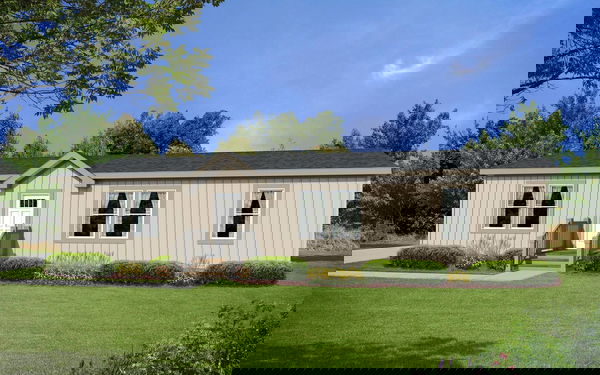








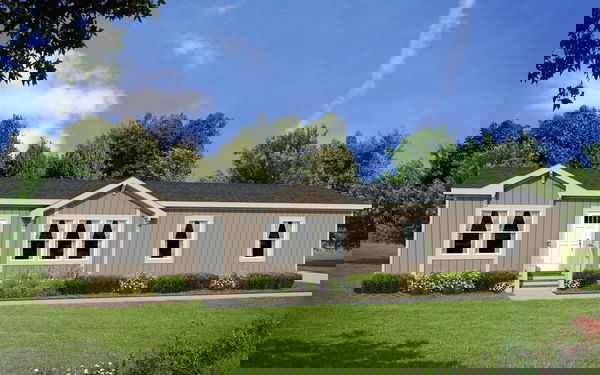
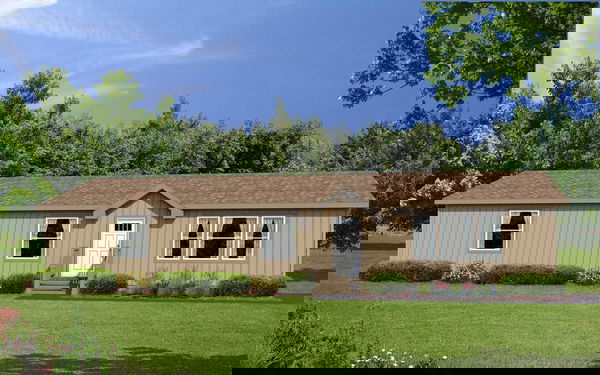

















    Columbia river multi-section 2017 floor plan home features


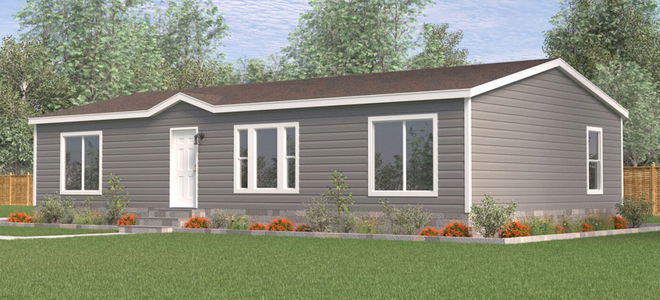
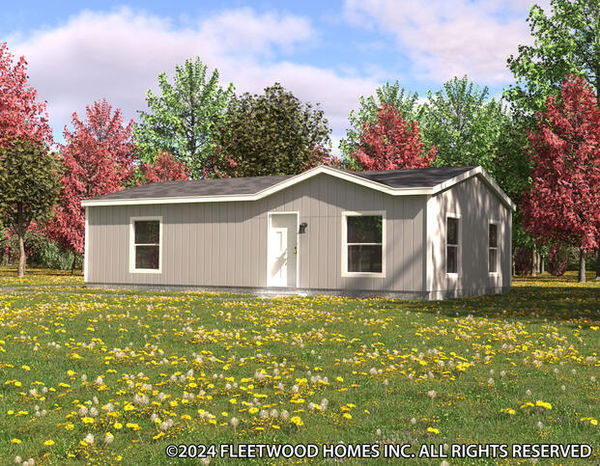



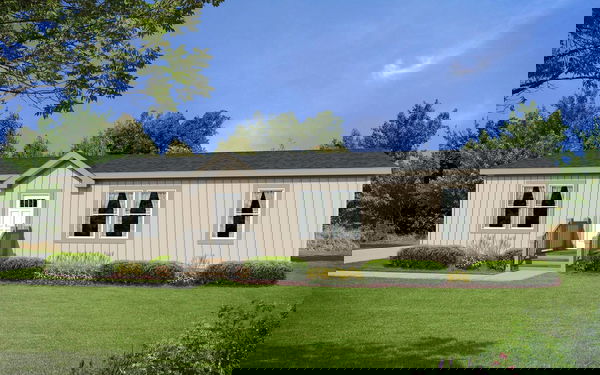
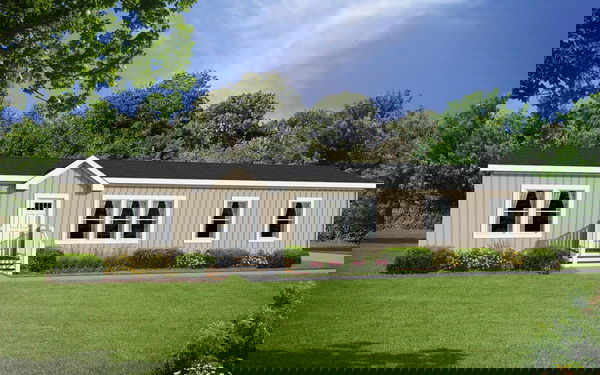
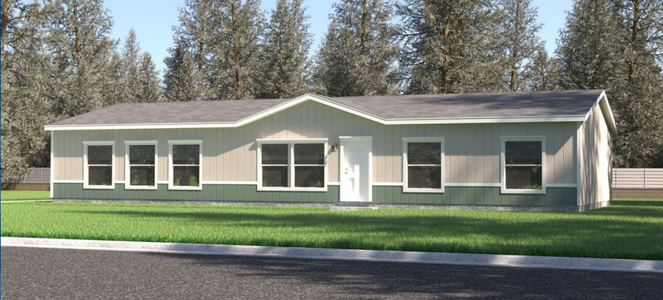


    Columbia river multi-section 2017 hero, elevation, and exterior home features

    Special Offer

    Tacoma

    The opal (28483f) floor plan home features

    The opal (28483f) exterior and hero home features

    Special Offer

    Redmond

    Drm481f floor plan home features

    Drm481f exterior and hero home features

    Special Offer

    Tacoma

    Evergreen 28502e floor plan home features

    Evergreen 28502e exterior and hero home features

    Special Offer

    Albany

    Pinehurst 2514 floor plan home features

    Pinehurst 2514 exterior and hero home features

    Special Offer

    Albany

    Sandpointe 28563a floor plan home features

    Sandpointe 28563a hero and exterior home features

    Special Offer

    Albany

    The spruce floor plan home features

    The spruce hero and exterior home features

    Special Offer

    Tacoma

    Hillcrest g865 floor plan home features

    Hillcrest g865 hero and exterior home features

    Special Offer

    Bremerton

    Hillcrest g865 floor plan home features

    Hillcrest g865 hero and exterior home features

    Special Offer

    Albany

    Eagle 28664s floor plan home features

    Eagle 28664s hero and exterior home features

    Special Offer

    Bremerton

    Evergreen 37624e floor plan home features

    Evergreen 37624e exterior and hero home features

    Special Offer

    Albany

    Models on display

    Cascadia value 12321t floor plan home features

    Cascadia value 12321t elevation, interior, and hero home features

    Tacoma

    Cascadia Value 12321T

    < 400 sq. ft.

    The prospect (12281w) floor plan home features

    The prospect (12281w) hero, elevation, and exterior home features

    The Prospect (12281W)

    1 Bed | 1 Bath | 340 Sq. Ft. | 11' 10" x 28'

    View detailsDesign home

    400 - 750 sq. ft.

    Adu 1321b floor plan home features

    Adu 1321b floor plan home features

    ADU 1321B

    1 Bed | 1 Bath | 427 Sq. Ft. | 13' 4" x 32'

    View detailsDesign home

    750 - 1,200 sq. ft.

    Winchester 1652h21a6g floor plan home features

    Winchester 1652h21a6g floor plan home features

    Winchester 1652H21A6G

    2 Bed | 1 Bath | 789 Sq. Ft. | 15' 2" x 52'

    View detailsDesign home

    2 bedroom homes

    Cedar canyon 2090 floor plan home features

    Cedar canyon 2090 floor plan home features

    Cedar Canyon 2090

    2 Bed | 2 Bath | 1,231 Sq. Ft. | 29' 6" x 48'

    View detailsDesign home

    3 bedroom homes

    Cedar canyon 2028 floor plan home features

    Cedar canyon 2028 floor plan home features

    Cedar Canyon 2028

    3 Bed | 2 Bath | 1,215 Sq. Ft. | 23' 8" x 52'

    View detailsDesign home

    4 bedroom homes

    Pure 28604m floor plan home features

    Pure 28604m hero, elevation, and exterior home features

    Pure 28604M

    4 Bed | 2 Bath | 1,599 Sq. Ft. | 26' 8" x 60'

    View detailsDesign home

    5 bedroom homes

    Cedar canyon duplex 2105 floor plan home features

    Cedar canyon duplex 2105 floor plan home features

    Cedar Canyon Duplex 2105

    5 Bed | 3 Bath | 1,760 Sq. Ft. | 26' 8" x 66'

    View detailsDesign home

    6 bedroom homes

    Cedar canyon duplex 2104 floor plan home features

    Cedar canyon duplex 2104 floor plan home features

    Cedar Canyon Duplex 2104

    6 Bed | 4 Bath | 1,975 Sq. Ft. | 26' 8" x 74'

    View detailsDesign home

    Pure 14663M

    $107,214

    $94,950

    3 Bed | 2 Bath | 901 Sq. Ft. | 13' 8" x 66'

    View details

    Sold

    Waverly Crest 24443V

    $155,953

    $117,950

    3 Bed | 2 Bath | 1,173 Sq. Ft. | 28' x 44'

    View details

    Sold

    Eagle 28483C

    $135,678

    $129,950


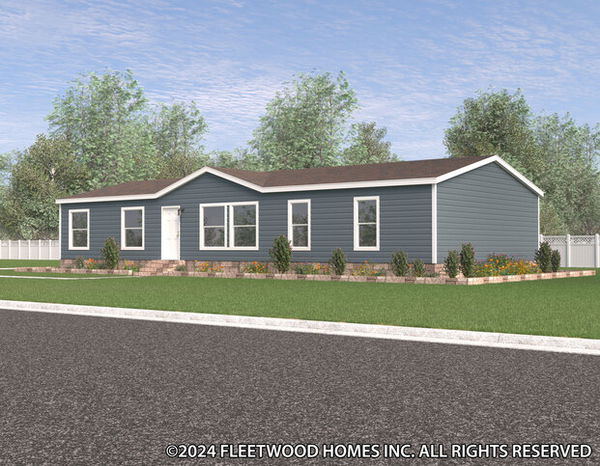
    3 Bed | 2 Bath | 1,279 Sq. Ft. | 26' 8" x 48'

    View details

    The Opal (28483F)

    $189,000

    $154,950

    3 Bed | 2 Bath | 1,280 Sq. Ft. | 26' 8" x 48'

    View details

    Columbia River Multi-Section 2017

    $204,900

    $178,900

    3 Bed | 2 Bath | 1,280 Sq. Ft. | 26' 8" x 48'

    View details

    The Opal (28483F)

    $169,851

    $154,950

    3 Bed | 2 Bath | 1,280 Sq. Ft. | 26' 8" x 48'

    View details

    DRM481F

    $163,877

    $134,950

    2 Bed | 2 Bath | 1,296 Sq. Ft. | 27' x 48'

    View details

    Evergreen 28502E

    $159,660

    $142,950

    2 Bed | 2 Bath | 1,333 Sq. Ft. | 26' 8" x 50'

    View details

    Pinehurst 2514

    $249,913

    $229,950

    2 Bed | 2 Bath | 1,387 Sq. Ft. | 26' 8" x 52'

    View details

    Sandpointe 28563A

    $150,000

    $124,950

    3 Bed | 2 Bath | 1,493 Sq. Ft. | 26' 8" x 56'

    View details

    The Spruce

    $189,950

    $171,950

    3 Bed | 2 Bath | 1,512 Sq. Ft. | 27' x 56'

    View details

    Sold

    Hillcrest G865

    $118,210

    3 Bed | 2 Bath | 1,520 Sq. Ft. | 28' x 60'

    View details

    Hillcrest G865

    $219,755

    $187,950

    3 Bed | 2 Bath | 1,600 Sq. Ft. | 28' x 60'

    View details

    Eagle 28664S

    $198,525

    $159,000

    4 Bed | 2 Bath | 1,760 Sq. Ft. | 26' 8" x 66'

    View details

    Evergreen 37624E

    $239,685

    $189,950

    4 Bed | 2 Bath | 2,273 Sq. Ft. | 36' 8" x 62'

    View details



    1 Bed | 1 Bath | 386 Sq. Ft. | 11' 10" x 32'

    View details
    Cascadia special edition 12351x floor plan home features

    Cascadia special edition 12351x hero, exterior, and elevation home features

    Albany

    Cascadia Special Edition 12351X

    1 Bed | 1 Bath | 399 Sq. Ft. | 11' 2" x 35'

    View details
    Cascadia special edition 12351x floor plan home features

    Cascadia special edition 12351x hero, exterior, and elevation home features

    Tacoma

    Cascadia Special Edition 12351X

    1 Bed | 1 Bath | 399 Sq. Ft. | 11' 2" x 35'

    View details
    Cedar canyon 2087 floor plan home features

    Cedar canyon 2087 floor plan home features

    Albany

    Cedar Canyon 2087

    1 Bed | 1 Bath | 472 Sq. Ft. | 14' 9" x 32'

    View details
    Sandpointe 14441a floor plan home features

    Sandpointe 14441a hero, elevation, and exterior home features

    Albany

    Sandpointe 14441A

    1 Bed | 1 Bath | 601 Sq. Ft. | 13' 8" x 44'

    View details
    Eagle 14562s floor plan home features

    Eagle 14562s hero and exterior home features

    Redmond

    Eagle 14562S

    2 Bed | 1 Bath | 746 Sq. Ft. | 13' 4" x 56'

    View details
    The stratus (24362d) floor plan home features

    The stratus (24362d) exterior and hero home features

    Bremerton

    The Stratus (24362D)

    2 Bed | 1 Bath | 840 Sq. Ft. | 23' 4" x 36'

    View details
    Drm562n floor plan home features

    Drm562n floor plan home features

    Tacoma

    DRM562N

    2 Bed | 1 Bath | 840 Sq. Ft. | 15' x 56'

    View details
    The stratus (24362d) floor plan home features

    The stratus (24362d) exterior and hero home features

    Redmond

    The Stratus (24362D)

    2 Bed | 1 Bath | 840 Sq. Ft. | 23' 4" x 36'

    View details
    Evergreen 24403e floor plan home features

    Evergreen 24403e hero and exterior home features

    Bremerton

    Evergreen 24403E

    3 Bed | 2 Bath | 933 Sq. Ft. | 23' 4" x 40'

    View details
    Stand by me floor plan home features

    Stand by me hero, elevation, and interior home features

    Tacoma

    Stand By Me

    3 Bed | 2 Bath | 1,176 Sq. Ft. | 24' x 52'

    View details
    Eagle 28483c floor plan home features

    Eagle 28483c exterior and hero home features

    Redmond

    Eagle 28483C

    3 Bed | 2 Bath | 1,279 Sq. Ft. | 26' 8" x 48'

    View details
    Eagle 28483c floor plan home features

    Eagle 28483c hero, elevation, and exterior home features

    Albany

    Eagle 28483C

    3 Bed | 2 Bath | 1,279 Sq. Ft. | 26' 8" x 48'

    View details
    Pure 28483u floor plan home features

    Pure 28483u hero, elevation, and exterior home features

    Albany

    Pure 28483U

    3 Bed | 2 Bath | 1,280 Sq. Ft. | 26' 8" x 48'

    View details
    Eagle 28523p floor plan home features

    Eagle 28523p hero, elevation, and exterior home features

    Albany

    Eagle 28523P

    3 Bed | 2 Bath | 1,333 Sq. Ft. | 26' 8" x 52'

    View details
    Imagine 5033 floor plan home features

    Imagine 5033 floor plan home features

    Tacoma

    Imagine 5033

    3 Bed | 2 Bath | 1,493 Sq. Ft. | 56' x 26' 8"

    View details
    Cedar canyon 2020 floor plan home features

    Cedar canyon 2020 exterior and hero home features

    Redmond

    Cedar Canyon 2020

    3 Bed | 2 Bath | 1,534 Sq. Ft. | 29' 6" x 52'

    View details
    Evergreen 28583f floor plan home features

    Evergreen 28583f hero, elevation, and exterior home features

    Albany

    Evergreen 28583F

    3 Bed | 2 Bath | 1,546 Sq. Ft. | 26' 8" x 58'

    View details
    Pure 28604m floor plan home features

    Pure 28604m exterior and hero home features

    Bremerton

    Pure 28604M

    4 Bed | 2 Bath | 1,599 Sq. Ft. | 26' 8" x 60'

    View details
    Evergreen 28664e floor plan home features

    Evergreen 28664e exterior and hero home features

    Tacoma

    Evergreen 28664E

    4 Bed | 2 Bath | 1,760 Sq. Ft. | 26' 8" x 66'

    View details
    Hidden valley hv4663m floor plan home features

    Hidden valley hv4663m exterior and hero home features

    Redmond

    Hidden Valley HV4663M

    3 Bed | 2 Bath | 1,760 Sq. Ft. | 26' 8" x 66'

    View details
    Rhythm series 28664r floor plan home features

    Rhythm series 28664r hero and exterior home features

    Redmond

    Rhythm Series 28664R

    4 Bed | 2 Bath | 1,760 Sq. Ft. | 26' 8" x 66'

    View details
    Evergreen 28664e floor plan home features

    Evergreen 28664e hero, elevation, and exterior home features

    Albany

    Evergreen 28664E

    4 Bed | 2 Bath | 1,760 Sq. Ft. | 26' 8" x 66'

    View details
    The clover (30603f) floor plan home features

    The clover (30603f) hero, elevation, and exterior home features

    Albany

    The Clover (30603F)

    3 Bed | 2 Bath | 1,770 Sq. Ft. | 29' 6" x 60'

    View details
    The western larch floor plan home features

    The western larch floor plan home features

    Tacoma

    The Western Larch

    3 Bed | 2 Bath | 1,836 Sq. Ft. | 27' x 68'

    View details
    The stanley (28764n) floor plan home features

    The stanley (28764n) exterior and hero home features

    Bremerton

    The Stanley (28764N)

    4 Bed | 2 Bath | 2,026 Sq. Ft. | 26' 8" x 76'

    View details
    The focus (12321f) floor plan home features

    The focus (12321f) hero, elevation, and exterior home features

    The Focus (12321F)

    1 Bed | 1 Bath | 378 Sq. Ft. | 11' 10" x 32'

    View detailsDesign home
    The vantage (12321s) floor plan home features

    The vantage (12321s) hero, elevation, and exterior home features

    The Vantage (12321S)

    1 Bed | 1 Bath | 383 Sq. Ft. | 11' 10" x 42' 8"

    View detailsDesign home
    Cascadia value 12321t floor plan home features

    Cascadia value 12321t hero, elevation, and exterior home features

    Cascadia Value 12321T

    1 Bed | 1 Bath | 386 Sq. Ft. | 11' 10" x 32'

    View detailsDesign home
    Park model aph-529-15 floor plan home features

    Park model aph-529-15 floor plan home features

    Park Model APH-529-15

    1 Bed | 1 Bath | 390 Sq. Ft. | 15' x 26'

    View detailsDesign home
    Park model aph-528 floor plan home features

    Park model aph-528 floor plan home features

    Park Model APH-528

    1 Bed | 1 Bath | 390 Sq. Ft. | 11' 2" x 34' 10"

    View detailsDesign home
    Park model aph-531 floor plan home features

    Park model aph-531 floor plan home features

    Park Model APH-531

    2 Bed | 1 Bath | 390 Sq. Ft. | 11' 2" x 34' 11"

    View detailsDesign home
    Park model aph-2301 floor plan home features

    Park model aph-2301 floor plan home features

    Park Model APH-2301

    1 Bed | 1 Bath | 390 Sq. Ft. | 13' 4" x 29' 3"

    View detailsDesign home
    Cascadia special edition 12351y floor plan home features


    Cascadia special edition 12351y hero, elevation, and exterior home features

    Cascadia Special Edition 12351Y

    1 Bed | 1 Bath | 390 Sq. Ft. | 11' 2" x 35'

    View detailsDesign home
    Cascadia value 12351l floor plan home features

    Cascadia value 12351l hero, elevation, and exterior home features

    Cascadia Value 12351L

    1 Bed | 1 Bath | 394 Sq. Ft. | 11' 2" x 34' 7"

    View detailsDesign home
    Park model aph-522 floor plan home features

    Park model aph-522 hero, elevation, and exterior home features

    Park Model APH-522

    1 Bed | 1 Bath | 394 Sq. Ft. | 15' x 34'

    View detailsDesign home
    Park model aph-514 floor plan home features

    Park model aph-514 floor plan home features

    Park Model APH-514

    1 Bed | 1 Bath | 394 Sq. Ft. | 15' x 26'

    View detailsDesign home
    Cascadia special edition 12351x floor plan home features

    Cascadia special edition 12351x hero, exterior, and elevation home features

    Cascadia Special Edition 12351X

    1 Bed | 1 Bath | 399 Sq. Ft. | 11' 2" x 35'

    View detailsDesign home
    The rise (12351e) floor plan home features

    The rise (12351e) hero, elevation, and exterior home features

    The Rise (12351E)

    1 Bed | 1 Bath | 399 Sq. Ft. | 11' 2" x 34' 4"

    View detailsDesign home
    Park model aph-520ms floor plan home features

    Park model aph-520ms floor plan home features

    Park Model APH-520MS

    1 Bed | 1 Bath | 399 Sq. Ft. | 15' x 33' 6"

    View detailsDesign home
    Cedar canyon 2089 floor plan home features

    Cedar canyon 2089 floor plan home features

    Cedar Canyon 2089

    1 Bed | 1 Bath | 399 Sq. Ft. | 13' 4" x 30'

    View detailsDesign home
    Winchester 1432h11fl1 floor plan home features

    Winchester 1432h11fl1 floor plan home features

    Winchester 1432H11FL1

    1 Bed | 1 Bath | 427 Sq. Ft. | 13' 4" x 32'

    View detailsDesign home
    Cedar canyon 2087 floor plan home features

    Cedar canyon 2087 floor plan home features

    Cedar Canyon 2087

    1 Bed | 1 Bath | 472 Sq. Ft. | 14' 9" x 32'

    View detailsDesign home
    Adu 2321b floor plan home features

    Adu 2321b floor plan home features

    ADU 2321B

    1 Bed | 1 Bath | 485 Sq. Ft. | 15' 2" x 32'

    View detailsDesign home
    Cedar canyon 2070 floor plan home features

    Cedar canyon 2070 floor plan home features

    Cedar Canyon 2070

    1 Bed | 1 Bath | 532 Sq. Ft. | 14' 9" x 36' 1"

    View detailsDesign home
    Cedar canyon 2070-2 floor plan home features

    Cedar canyon 2070-2 floor plan home features

    Cedar Canyon 2070-2

    1 Bed | 1 Bath | 532 Sq. Ft. | 14' 9" x 36' 1"

    View detailsDesign home
    Winchester 1440h11001 floor plan home features

    Winchester 1440h11001 floor plan home features

    Winchester 1440H11001

    1 Bed | 1 Bath | 533 Sq. Ft. | 13' 4" x 40'

    View detailsDesign home
    Cedar canyon 2022 floor plan home features

    Cedar canyon 2022 floor plan home features

    Cedar Canyon 2022

    1 Bed | 1 Bath | 587 Sq. Ft. | 13' 4" x 44'

    View detailsDesign home
    Sandpointe 14441a floor plan home features

    Sandpointe 14441a hero, elevation, and exterior home features

    Sandpointe 14441A

    1 Bed | 1 Bath | 601 Sq. Ft. | 13' 8" x 44'

    View detailsDesign home
    The bench (14482b) floor plan home features

    The bench (14482b) hero, elevation, and exterior home features

    The Bench (14482B)

    2 Bed | 1 Bath | 640 Sq. Ft. | 13' 4" x 48'

    View detailsDesign home
    The favor (14482p) floor plan home features

    The favor (14482p) hero, elevation, and exterior home features

    The Favor (14482P)

    2 Bed | 1 Bath | 640 Sq. Ft. | 13' 4" x 48'

    View detailsDesign home
    Winchester 1448h31229 floor plan home features

    Winchester 1448h31229 floor plan home features

    Winchester 1448H31229

    3 Bed | 1 Bath | 640 Sq. Ft. | 13' 4" x 48'

    View detailsDesign home
    Ascent 14481d floor plan home features

    Ascent 14481d hero, exterior, and elevation home features

    Ascent 14481D

    1 Bed | 1 Bath | 656 Sq. Ft. | 13' 8" x 48'

    View detailsDesign home
    Cedar canyon 2071 floor plan home features

    Cedar canyon 2071 floor plan home features

    Cedar Canyon 2071

    2 Bed | 1 Bath | 660 Sq. Ft. | 14' 9" x 44' 9"

    View detailsDesign home
    Cedar canyon 2071-3 floor plan home features

    Cedar canyon 2071-3 floor plan home features

    Cedar Canyon 2071-3

    2 Bed | 1 Bath | 660 Sq. Ft. | 14' 9" x 44' 9"

    View detailsDesign home
    Cedar canyon 2079 floor plan home features

    Cedar canyon 2079 floor plan home features

    Cedar Canyon 2079

    1 Bed | 1 Bath | 669 Sq. Ft. | 14' 9" x 45' 4"

    View detailsDesign home
    Cedar canyon 2078 floor plan home features

    Cedar canyon 2078 floor plan home features

    Cedar Canyon 2078

    1 Bed | 1 Bath | 669 Sq. Ft. | 14' 9" x 45' 4"

    View detailsDesign home
    Sandpointe 14522a floor plan home features

    Sandpointe 14522a hero, elevation, and exterior home features

    Sandpointe 14522A

    2 Bed | 1 Bath | 710 Sq. Ft. | 13' 8" x 52'

    View detailsDesign home
    Winchester 1648h21a6h floor plan home features

    Winchester 1648h21a6h floor plan home features

    Winchester 1648H21A6H

    2 Bed | 1 Bath | 728 Sq. Ft. | 15' 2" x 48'

    View detailsDesign home
    Eagle 14562s floor plan home features

    Eagle 14562s hero, elevation, and exterior home features

    Eagle 14562S

    2 Bed | 1 Bath | 746 Sq. Ft. | 13' 4" x 56'

    View detailsDesign home
    The spectre (14562b) floor plan home features

    The spectre (14562b) hero, elevation, and exterior home features

    The Spectre (14562B)

    2 Bed | 1 Bath | 746 Sq. Ft. | 13' 4" x 56'

    View detailsDesign home
    The gain (14562p) floor plan home features

    The gain (14562p) hero, elevation, and exterior home features

    The Gain (14562P)

    2 Bed | 1 Bath | 746 Sq. Ft. | 13' 4" x 56'

    View detailsDesign home
    Winchester 1456h22a4a floor plan home features

    Winchester 1456h22a4a floor plan home features

    Winchester 1456H22A4A

    2 Bed | 2 Bath | 746 Sq. Ft. | 13' 4" x 56'

    View detailsDesign home
    Cedar canyon 2023 floor plan home features

    Cedar canyon 2023 floor plan home features

    Cedar Canyon 2023

    2 Bed | 1 Bath | 747 Sq. Ft. | 13' 4" x 56'

    View detailsDesign home
    Sandpointe 14582a floor plan home features

    Sandpointe 14582a elevation, exterior, and hero home features

    Sandpointe 14582A

    2 Bed | 1 Bath | 792 Sq. Ft. | 13' 8" x 58'

    View detailsDesign home
    Evergreen 24342e floor plan home features

    Evergreen 24342e hero, elevation, and exterior home features

    Evergreen 24342E

    2 Bed | 1 Bath | 793 Sq. Ft. | 23' 4" x 34'

    View detailsDesign home
    Juniper 24342r floor plan home features

    Juniper 24342r hero, elevation, and exterior home features

    Juniper 24342R

    2 Bed | 1 Bath | 793 Sq. Ft. | 23' 4" x 34'

    View detailsDesign home
    Cedar canyon 2058 floor plan home features

    Cedar canyon 2058 floor plan home features

    Cedar Canyon 2058

    2 Bed | 1 Bath | 800 Sq. Ft. | 13' 4" x 60'

    View detailsDesign home
    Winchester 1460h22a4a floor plan home features

    Winchester 1460h22a4a floor plan home features

    Winchester 1460H22A4A

    2 Bed | 2 Bath | 800 Sq. Ft. | 13' 4" x 60'

    View detailsDesign home
    Cedar canyon 2091 floor plan home features

    Cedar canyon 2091 floor plan home features

    Cedar Canyon 2091

    1 Bed | 1 Bath | 826 Sq. Ft. | 14' 9" x 56'

    View detailsDesign home
    Cedar canyon 2071 v2 floor plan home features

    Cedar canyon 2071 v2 floor plan home features

    Cedar Canyon 2071 V2

    2 Bed | 2 Bath | 827 Sq. Ft. | 14' 9" x 56' 1"

    View detailsDesign home
    Ascent 14612d floor plan home features

    Ascent 14612d hero, elevation, and exterior home features

    Ascent 14612D

    2 Bed | 2 Bath | 833 Sq. Ft. | 13' 8" x 66'

    View detailsDesign home
    Ascent 14612k floor plan home features

    Ascent 14612k hero, elevation, and exterior home features

    Ascent 14612K

    2 Bed | 2 Bath | 833 Sq. Ft. | 13' 8" x 66'

    View detailsDesign home
    Cedar canyon 2078 2br floor plan home features

    Cedar canyon 2078 2br floor plan home features

    Cedar Canyon 2078 2BR

    1 Bed | 1 Bath | 836 Sq. Ft. | 14' 9" x 56' 8"

    View detailsDesign home
    The stratus (24362d) floor plan home features

    The stratus (24362d) hero, elevation, and exterior home features

    The Stratus (24362D)

    2 Bed | 1 Bath | 840 Sq. Ft. | 23' 4" x 36'

    View detailsDesign home
    Winchester 1656h32001 floor plan home features

    Winchester 1656h32001 floor plan home features

    Winchester 1656H32001

    3 Bed | 2 Bath | 849 Sq. Ft. | 15' 2" x 56'

    View detailsDesign home
    Cedar canyon 2071-5 floor plan home features

    Cedar canyon 2071-5 floor plan home features

    Cedar Canyon 2071-5

    2 Bed | 1 Bath | 856 Sq. Ft. | 14' 9" x 44' 9"

    View detailsDesign home
    Evergreen 20442f floor plan home features

    Evergreen 20442f hero, elevation, and exterior home features

    Evergreen 20442F

    2 Bed | 2 Bath | 865 Sq. Ft. | 19' 8" x 44'

    View detailsDesign home
    The legacy (14663b) floor plan home features

    The legacy (14663b) hero, elevation, and exterior home features

    The Legacy (14663B)

    3 Bed | 2 Bath | 880 Sq. Ft. | 13' 4" x 66'

    View detailsDesign home
    The trophy (14663p) floor plan home features

    The trophy (14663p) hero, elevation, and exterior home features

    The Trophy (14663P)

    3 Bed | 2 Bath | 880 Sq. Ft. | 13' 4" x 66'

    View detailsDesign home
    Winchester 1466h32a4a floor plan home features

    Winchester 1466h32a4a floor plan home features

    Winchester 1466H32A4A

    3 Bed | 2 Bath | 880 Sq. Ft. | 13' 4" x 66'

    View detailsDesign home
    Juniper 24382r floor plan home features

    Juniper 24382r hero, elevation, and exterior home features

    Juniper 24382R

    2 Bed | 1 Bath | 886 Sq. Ft. | 23' 4" x 38'

    View detailsDesign home
    The pursuit (16603p) floor plan home features

    The pursuit (16603p) hero, elevation, and exterior home features

    The Pursuit (16603P)

    3 Bed | 2 Bath | 900 Sq. Ft. | 15' x 60'

    View detailsDesign home
    Sandpointe 14663a floor plan home features

    Sandpointe 14663a hero, exterior, and elevation home features

    Sandpointe 14663A

    3 Bed | 1 Bath | 901 Sq. Ft. | 13' 8" x 66'

    View detailsDesign home
    Sandpointe 14662a floor plan home features

    Sandpointe 14662a hero, elevation, and exterior home features

    Sandpointe 14662A

    2 Bed | 2 Bath | 901 Sq. Ft. | 13' 8" x 66'

    View detailsDesign home
    Pure 14663m floor plan home features

    Pure 14663m hero, elevation, and exterior home features

    Pure 14663M

    3 Bed | 2 Bath | 901 Sq. Ft. | 13' 8" x 66'

    View detailsDesign home
    Cedar canyon 2080 floor plan home features

    Cedar canyon 2080 floor plan home features

    Cedar Canyon 2080

    2 Bed | 2 Bath | 905 Sq. Ft. | 14' 9" x 61' 4"

    View detailsDesign home
    Winchester 1660h22a6g floor plan home features

    Winchester 1660h22a6g floor plan home features

    Winchester 1660H22A6G

    2 Bed | 2 Bath | 910 Sq. Ft. | 15' 2" x 60'

    View detailsDesign home
    Winchester 1660h32192 floor plan home features

    Winchester 1660h32192 floor plan home features

    Winchester 1660H32192

    3 Bed | 2 Bath | 910 Sq. Ft. | 15' 2" x 60'

    View detailsDesign home
    Winchester 1660h22a6h floor plan home features

    Winchester 1660h22a6h floor plan home features

    Winchester 1660H22A6H

    2 Bed | 2 Bath | 910 Sq. Ft. | 15' 2" x 60'

    View detailsDesign home
    Evergreen 24403e floor plan home features

    Evergreen 24403e hero, elevation, and exterior home features

    Evergreen 24403E

    3 Bed | 2 Bath | 933 Sq. Ft. | 23' 4" x 40'

    View detailsDesign home
    Cedar canyon 2055 floor plan home features

    Cedar canyon 2055 floor plan home features

    Cedar Canyon 2055

    2 Bed | 1 Bath | 960 Sq. Ft. | 26' 8" x 36'

    View detailsDesign home
    Cedar canyon 2082 floor plan home features

    Cedar canyon 2082 floor plan home features

    Cedar Canyon 2082

    2 Bed | 2 Bath | 984 Sq. Ft. | 14' 9" x 66' 8"

    View detailsDesign home
    Cedar canyon 2026 floor plan home features

    Cedar canyon 2026 floor plan home features

    Cedar Canyon 2026

    3 Bed | 2 Bath | 984 Sq. Ft. | 19' 8" x 52'

    View detailsDesign home
    Duplex 3265h32 floor plan home features

    Duplex 3265h32 hero, elevation, and exterior home features

    Duplex 3265H32

    3 Bed | 2 Bath | 986 Sq. Ft. | 15' 2" x 65'

    View detailsDesign home
    Winchester 1666h32a6h floor plan home features

    Winchester 1666h32a6h floor plan home features

    Winchester 1666H32A6H

    3 Bed | 2 Bath | 1,001 Sq. Ft. | 15' 2" x 66'

    View detailsDesign home
    Winchester 1666h32a6g floor plan home features

    Winchester 1666h32a6g floor plan home features

    Winchester 1666H32A6G

    3 Bed | 2 Bath | 1,001 Sq. Ft. | 15' 2" x 66'

    View detailsDesign home
    Winchester 1476h32a4a floor plan home features

    Winchester 1476h32a4a floor plan home features

    Winchester 1476H32A4A

    3 Bed | 2 Bath | 1,013 Sq. Ft. | 13' 4" x 76'

    View detailsDesign home
    Cedar canyon 2001 floor plan home features

    Cedar canyon 2001 floor plan home features

    Cedar Canyon 2001

    2 Bed | 1 Bath | 1,014 Sq. Ft. | 26' 8" x 38'

    View detailsDesign home
    Evergreen 20523f floor plan home features

    Evergreen 20523f hero, elevation, and exterior home features

    Evergreen 20523F

    3 Bed | 2 Bath | 1,022 Sq. Ft. | 19' 8" x 52'

    View detailsDesign home
    Cedar canyon 2027 floor plan home features

    Cedar canyon 2027 floor plan home features

    Cedar Canyon 2027

    2 Bed | 2 Bath | 1,023 Sq. Ft. | 19' 8" x 52'

    View detailsDesign home
    Evergreen 24443e floor plan home features

    Evergreen 24443e hero, elevation, and exterior home features

    Evergreen 24443E

    3 Bed | 2 Bath | 1,026 Sq. Ft. | 23' 4" x 44'

    View detailsDesign home
    Pure 24443u floor plan home features

    Pure 24443u hero, elevation, and exterior home features

    Pure 24443U

    3 Bed | 2 Bath | 1,027 Sq. Ft. | 26' 8" x 44'

    View detailsDesign home
    Cedar canyon 2054 floor plan home features

    Cedar canyon 2054 floor plan home features

    Cedar Canyon 2054

    2 Bed | 1 Bath | 1,030 Sq. Ft. | 15' 6" x 66' 8"

    View detailsDesign home
    The sugar run duplex floor plan home features

    The sugar run duplex hero, elevation, and exterior home features

    The Sugar Run Duplex

    3 Bed | 2 Bath | 1,050 Sq. Ft. | 15' x 76'

    View detailsDesign home
    The roanoke duplex floor plan home features

    The roanoke duplex hero, elevation, and exterior home features

    The Roanoke Duplex

    2 Bed | 1 Bath | 1,050 Sq. Ft. | 15' x 76'

    View detailsDesign home
    The cumberland duplex floor plan home features

    The cumberland duplex hero, elevation, and exterior home features

    The Cumberland Duplex

    2 Bed | 1 Bath | 1,050 Sq. Ft. | 15' x 76'

    View detailsDesign home
    Cedar canyon 2081 floor plan home features

    Cedar canyon 2081 floor plan home features

    Cedar Canyon 2081

    2 Bed | 2 Bath | 1,062 Sq. Ft. | 14' 9" x 72'

    View detailsDesign home
    Sandpointe 28403a floor plan home features

    Sandpointe 28403a elevation, exterior, and hero home features

    Sandpointe 28403A

    3 Bed | 2 Bath | 1,066 Sq. Ft. | 26' 8" x 40'

    View detailsDesign home
    Dreamworks dw4403b floor plan home features

    Dreamworks dw4403b hero, elevation, and exterior home features

    DreamWorks DW4403B

    3 Bed | 2 Bath | 1,067 Sq. Ft. | 26' 8" x 40'

    View detailsDesign home
    Cedar canyon 2093 floor plan home features

    Cedar canyon 2093 floor plan home features

    Cedar Canyon 2093

    2 Bed | 1 Bath | 1,067 Sq. Ft. | 26' 8" x 40'

    View detailsDesign home
    Cedar canyon 2002 floor plan home features

    Cedar canyon 2002 floor plan home features

    Cedar Canyon 2002

    3 Bed | 1.5 Bath | 1,067 Sq. Ft. | 26' 8" x 40'

    View detailsDesign home
    Cedar canyon 2003 floor plan home features

    Cedar canyon 2003 floor plan home features

    Cedar Canyon 2003

    3 Bed | 2 Bath | 1,067 Sq. Ft. | 26' 8" x 40'

    View detailsDesign home
    Cedar canyon 2092 floor plan home features

    Cedar canyon 2092 floor plan home features

    Cedar Canyon 2092

    2 Bed | 1 Bath | 1,067 Sq. Ft. | 26' 8" x 40'

    View detailsDesign home
    The lux (16723p) floor plan home features

    The lux (16723p) hero, elevation, and exterior home features

    The Lux (16723P)

    3 Bed | 2 Bath | 1,080 Sq. Ft. | 15' x 72'

    View detailsDesign home
    Evergreen 24482e floor plan home features

    Evergreen 24482e hero, elevation, and exterior home features

    Evergreen 24482E

    2 Bed | 2 Bath | 1,120 Sq. Ft. | 23' 4" x 48'

    View detailsDesign home
    The grace (24483p) floor plan home features

    The grace (24483p) hero, elevation, and exterior home features

    The Grace (24483P)

    3 Bed | 2 Bath | 1,120 Sq. Ft. | 23' 4" x 48'

    View detailsDesign home
    The thompson (24483m) floor plan home features

    The thompson (24483m) hero, elevation, and exterior home features

    The Thompson (24483M)

    3 Bed | 2 Bath | 1,120 Sq. Ft. | 23' 4" x 48'

    View detailsDesign home
    The spire (16763y) floor plan home features

    The spire (16763y) hero, elevation, and exterior home features

    The Spire (16763Y)

    3 Bed | 2 Bath | 1,140 Sq. Ft. | 15' x 76'

    View detailsDesign home
    Winchester 1676h32a6h floor plan home features

    Winchester 1676h32a6h floor plan home features

    Winchester 1676H32A6H

    3 Bed | 2 Bath | 1,153 Sq. Ft. | 15' 2" x 76'

    View detailsDesign home
    Winchester 1676h32a6g floor plan home features

    Winchester 1676h32a6g floor plan home features

    Winchester 1676H32A6G

    3 Bed | 2 Bath | 1,153 Sq. Ft. | 15' 2" x 76'

    View detailsDesign home
    Cedar canyon 2039 floor plan home features

    Cedar canyon 2039 floor plan home features

    Cedar Canyon 2039

    3 Bed | 2 Bath | 1,157 Sq. Ft. | 15' 6" x 74' 8"

    View detailsDesign home
    Eagle 28443s floor plan home features

    Eagle 28443s hero, elevation, and exterior home features

    Eagle 28443S

    3 Bed | 2 Bath | 1,173 Sq. Ft. | 26' 8" x 44'

    View detailsDesign home
    Crystal bay estates cb4442c floor plan home features

    Crystal bay estates cb4442c hero, elevation, and exterior home features

    Crystal Bay Estates CB4442C

    2 Bed | 1 Bath | 1,173 Sq. Ft. | 26' 8" x 44'

    View detailsDesign home
    Dreamworks dw4443b floor plan home features

    Dreamworks dw4443b hero, elevation, and exterior home features

    DreamWorks DW4443B

    3 Bed | 2 Bath | 1,173 Sq. Ft. | 26' 8" x 44'

    View detailsDesign home
    The low gap (28443b) floor plan home features

    The low gap (28443b) hero, elevation, and exterior home features

    The Low Gap (28443B)

    3 Bed | 2 Bath | 1,173 Sq. Ft. | 26' 8" x 44'

    View detailsDesign home
    Cedar canyon 2048 floor plan home features

    Cedar canyon 2048 floor plan home features

    Cedar Canyon 2048

    2 Bed | 2 Bath | 1,173 Sq. Ft. | 26' 8" x 44'

    View detailsDesign home
    Cedar canyon 2072 floor plan home features

    Cedar canyon 2072 floor plan home features

    Cedar Canyon 2072

    3 Bed | 2 Bath | 1,173 Sq. Ft. | 26' 8" x 44'

    View detailsDesign home
    Noble 2844h03 floor plan home features

    Noble 2844h03 floor plan home features

    Noble 2844H03

    3 Bed | 2 Bath | 1,173 Sq. Ft. | 26' 8" x 44'

    View detailsDesign home
    The hayden (28443e) floor plan home features

    The hayden (28443e) hero, elevation, and exterior home features

    The Hayden (28443E)

    3 Bed | 2 Bath | 1,173 Sq. Ft. | 26' 8" x 44'

    View detailsDesign home
    Pinehurst 2501 floor plan home features

    Pinehurst 2501 floor plan home features

    Pinehurst 2501

    3 Bed | 2 Bath | 1,173 Sq. Ft. | 26' 8" x 44'

    View detailsDesign home
    Cedar canyon 2012 floor plan home features

    Cedar canyon 2012 floor plan home features

    Cedar Canyon 2012

    3 Bed | 2 Bath | 1,173 Sq. Ft. | 26' 8" x 44'

    View detailsDesign home
    Cedar canyon 2052 floor plan home features

    Cedar canyon 2052 floor plan home features

    Cedar Canyon 2052

    3 Bed | 2 Bath | 1,178 Sq. Ft. | 15' 6" x 76'

    View detailsDesign home
    Cedar canyon 2053 floor plan home features

    Cedar canyon 2053 floor plan home features

    Cedar Canyon 2053

    3 Bed | 2 Bath | 1,178 Sq. Ft. | 15' 6" x 76'

    View detailsDesign home
    Cedar canyon 2051 floor plan home features

    Cedar canyon 2051 floor plan home features

    Cedar Canyon 2051

    3 Bed | 2 Bath | 1,178 Sq. Ft. | 15' 6" x 76'

    View detailsDesign home
    Cedar canyon duplex 2101 floor plan home features

    Cedar canyon duplex 2101 floor plan home features

    Cedar Canyon Duplex 2101

    1 Bed | 1 Bath | 1,178 Sq. Ft. | 15' x 76'

    View detailsDesign home
    Cedar canyon duplex 2102 floor plan home features

    Cedar canyon duplex 2102 floor plan home features

    Cedar Canyon Duplex 2102

    1 Bed | 1 Bath | 1,178 Sq. Ft. | 15' 6" x 76'

    View detailsDesign home
    The blue ridge duplex floor plan home features

    The blue ridge duplex hero, elevation, and exterior home features

    The Blue Ridge Duplex

    3 Bed | 2 Bath | 1,178 Sq. Ft. | 16' x 76'

    View detailsDesign home
    Sandpointe 28482a floor plan home features

    Sandpointe 28482a hero, elevation, and exterior home features

    Sandpointe 28482A

    2 Bed | 2 Bath | 1,280 Sq. Ft. | 26' 8" x 48'

    View detailsDesign home
    Crystal bay estates cb4482c floor plan home features

    Crystal bay estates cb4482c hero, elevation, and exterior home features

    Crystal Bay Estates CB4482C

    2 Bed | 1 Bath | 1,280 Sq. Ft. | 26' 8" x 48'

    View detailsDesign home
    Evergreen 28502e floor plan home features

    Evergreen 28502e elevation, hero, and exterior home features

    Evergreen 28502E

    2 Bed | 2 Bath | 1,333 Sq. Ft. | 26' 8" x 50'

    View detailsDesign home
    Crystal bay estates cb6442c floor plan home features

    Crystal bay estates cb6442c hero, elevation, and exterior home features

    Crystal Bay Estates CB6442C

    2 Bed | 1 Bath | 1,335 Sq. Ft. | 30' 4" x 44'

    View detailsDesign home
    The clearwater (28563c-2) floor plan home features

    The clearwater (28563c-2) hero, elevation, and exterior home features

    The Clearwater (28563C-2)

    2 Bed | 2 Bath | 1,386 Sq. Ft. | 26' 8" x 52'

    View detailsDesign home
    Pinehurst 2514 floor plan home features

    Pinehurst 2514 floor plan home features

    Pinehurst 2514

    2 Bed | 2 Bath | 1,387 Sq. Ft. | 26' 8" x 52'

    View detailsDesign home
    Pinehurst 2515 floor plan home features

    Pinehurst 2515 floor plan home features

    Pinehurst 2515

    2 Bed | 2 Bath | 1,387 Sq. Ft. | 26' 8" x 52'

    View detailsDesign home
    Pinehurst 2508-whc floor plan home features

    Pinehurst 2508-whc floor plan home features

    Pinehurst 2508-WHC

    2 Bed | 2 Bath | 1,387 Sq. Ft. | 26' 8" x 52'

    View detailsDesign home
    Crystal bay estates cb6482c floor plan home features

    Crystal bay estates cb6482c hero, elevation, and exterior home features

    Crystal Bay Estates CB6482C

    2 Bed | 1 Bath | 1,456 Sq. Ft. | 30' 4" x 48'

    View detailsDesign home
    Pinehurst 2513 floor plan home features

    Pinehurst 2513 floor plan home features

    Pinehurst 2513

    2 Bed | 2 Bath | 1,494 Sq. Ft. | 26' 8" x 60'

    View detailsDesign home
    Cedar canyon 2006-2 floor plan home features

    Cedar canyon 2006-2 floor plan home features

    Cedar Canyon 2006-2

    2 Bed | 2 Bath | 1,494 Sq. Ft. | 26' 8" x 56'

    View detailsDesign home
    Meadow ranch 4004 floor plan home features

    Meadow ranch 4004 floor plan home features

    Meadow Ranch 4004

    2 Bed | 2 Bath | 1,547 Sq. Ft. | 26' 8" x 58'

    View detailsDesign home
    Meadow ranch 4001 floor plan home features

    Meadow ranch 4001 floor plan home features

    Meadow Ranch 4001

    2 Bed | 2 Bath | 1,682 Sq. Ft. | 29' 6" x 60'

    View detailsDesign home
    Meadow ranch 4003 floor plan home features

    Meadow ranch 4003 floor plan home features

    Meadow Ranch 4003

    2 Bed | 2 Bath | 1,711 Sq. Ft. | 29' 6" x 60'

    View detailsDesign home
    Meadow ranch 4002 floor plan home features

    Meadow ranch 4002 floor plan home features

    Meadow Ranch 4002

    2 Bed | 2 Bath | 1,770 Sq. Ft. | 29' 6" x 60'

    View detailsDesign home
    The gem (24543p) floor plan home features

    The gem (24543p) hero, elevation, and exterior home features

    The Gem (24543P)

    3 Bed | 2 Bath | 1,260 Sq. Ft. | 23' 4" x 54'

    View detailsDesign home
    Dreamworks dw5543b floor plan home features

    Dreamworks dw5543b floor plan home features

    DreamWorks DW5543B

    3 Bed | 2 Bath | 1,260 Sq. Ft. | 23' 4" x 54'

    View detailsDesign home
    The switchback (24543b) floor plan home features

    The switchback (24543b) hero, elevation, and exterior home features

    The Switchback (24543B)

    3 Bed | 2 Bath | 1,260 Sq. Ft. | 23' 4" x 54'

    View detailsDesign home
    Eagle 28483c floor plan home features

    Eagle 28483c hero, elevation, and exterior home features

    Eagle 28483C

    3 Bed | 2 Bath | 1,279 Sq. Ft. | 26' 8" x 48'

    View detailsDesign home
    Pure 28483u floor plan home features

    Pure 28483u hero, elevation, and exterior home features

    Pure 28483U

    3 Bed | 2 Bath | 1,280 Sq. Ft. | 26' 8" x 48'

    View detailsDesign home
    Evergreen 28483e floor plan home features

    Evergreen 28483e hero, elevation, and exterior home features

    Evergreen 28483E

    3 Bed | 2 Bath | 1,280 Sq. Ft. | 26' 8" x 48'

    View detailsDesign home
    Dreamworks dw4483b floor plan home features

    Dreamworks dw4483b hero, elevation, and exterior home features

    DreamWorks DW4483B

    3 Bed | 2 Bath | 1,280 Sq. Ft. | 26' 8" x 48'

    View detailsDesign home
    Hidden creek hc4483p floor plan home features

    Hidden creek hc4483p hero, elevation, and exterior home features

    Hidden Creek HC4483P

    3 Bed | 2 Bath | 1,280 Sq. Ft. | 26' 8" x 48'

    View detailsDesign home
    The jump creek (28483n) floor plan home features

    The jump creek (28483n) hero, elevation, and exterior home features

    The Jump Creek (28483N)

    3 Bed | 2 Bath | 1,280 Sq. Ft. | 26' 8" x 48'

    View detailsDesign home
    Pinehurst 2502 floor plan home features

    Pinehurst 2502 floor plan home features

    Pinehurst 2502

    3 Bed | 2 Bath | 1,280 Sq. Ft. | 26' 8" x 48'

    View detailsDesign home
    Pinehurst 2502 v2 floor plan home features

    Pinehurst 2502 v2 floor plan home features

    Pinehurst 2502 V2

    3 Bed | 2 Bath | 1,280 Sq. Ft. | 26' 8" x 48'

    View detailsDesign home
    Pinehurst 2502-3 floor plan home features

    Pinehurst 2502-3 floor plan home features

    Pinehurst 2502-3

    3 Bed | 2 Bath | 1,280 Sq. Ft. | 26' 8" x 48'

    View detailsDesign home
    Cedar canyon 2032-3 floor plan home features

    Cedar canyon 2032-3 floor plan home features

    Cedar Canyon 2032-3

    3 Bed | 2 Bath | 1,280 Sq. Ft. | 26' 8" x 48'

    View detailsDesign home
    The opal (28483f) floor plan home features

    The opal (28483f) hero, elevation, and exterior home features



    The Opal (28483F)

    3 Bed | 2 Bath | 1,280 Sq. Ft. | 26' 8" x 48'

    View detailsDesign home
    Cedar canyon 2004 floor plan home features

    Cedar canyon 2004 floor plan home features

    Cedar Canyon 2004

    3 Bed | 2 Bath | 1,280 Sq. Ft. | 26' 8" x 48'

    View detailsDesign home
    Cedar canyon 2032 floor plan home features

    Cedar canyon 2032 floor plan home features

    Cedar Canyon 2032

    3 Bed | 2 Bath | 1,280 Sq. Ft. | 26' 8" x 48'

    View detailsDesign home
    Cedar canyon 2032-2 floor plan home features

    Cedar canyon 2032-2 floor plan home features

    Cedar Canyon 2032-2

    3 Bed | 2 Bath | 1,280 Sq. Ft. | 26' 8" x 48'

    View detailsDesign home
    Noble 2848h04 floor plan home features

    Noble 2848h04 floor plan home features

    Noble 2848H04

    3 Bed | 2 Bath | 1,280 Sq. Ft. | 26' 8" x 48'

    View detailsDesign home
    Dreamworks dw4523d floor plan home features

    Dreamworks dw4523d hero, elevation, and exterior home features

    DreamWorks DW4523D

    3 Bed | 2 Bath | 1,307 Sq. Ft. | 26' 8" x 52'

    View detailsDesign home
    Eagle 28523p floor plan home features

    Eagle 28523p hero, elevation, and exterior home features

    Eagle 28523P

    3 Bed | 2 Bath | 1,333 Sq. Ft. | 26' 8" x 52'

    View detailsDesign home
    Crystal bay estates cb4523c floor plan home features

    Crystal bay estates cb4523c hero, elevation, and exterior home features

    Crystal Bay Estates CB4523C

    3 Bed | 2 Bath | 1,386 Sq. Ft. | 26' 8" x 52'

    View detailsDesign home
    Hidden creek hc4523p floor plan home features

    Hidden creek hc4523p hero, elevation, and exterior home features

    Hidden Creek HC4523P

    3 Bed | 2 Bath | 1,387 Sq. Ft. | 26' 8" x 52'

    View detailsDesign home
    Catena ct4523b floor plan home features

    Catena ct4523b hero, elevation, and exterior home features

    Catena CT4523B

    3 Bed | 2 Bath | 1,387 Sq. Ft. | 26' 8" x 52'

    View detailsDesign home
    Pinehurst 2503 floor plan home features

    Pinehurst 2503 floor plan home features

    Pinehurst 2503

    3 Bed | 2 Bath | 1,387 Sq. Ft. | 26' 8" x 52'

    View detailsDesign home
    Pinehurst 2508 floor plan home features

    Pinehurst 2508 floor plan home features

    Pinehurst 2508

    3 Bed | 2 Bath | 1,387 Sq. Ft. | 26' 8" x 52'

    View detailsDesign home
    Pinehurst 2503-1 floor plan home features

    Pinehurst 2503-1 floor plan home features

    Pinehurst 2503-1

    3 Bed | 2 Bath | 1,387 Sq. Ft. | 26' 8" x 52'

    View detailsDesign home
    Cedar canyon 2030 floor plan home features

    Cedar canyon 2030 floor plan home features

    Cedar Canyon 2030

    3 Bed | 2 Bath | 1,387 Sq. Ft. | 26' 8" x 52'

    View detailsDesign home
    Cedar canyon 2005 floor plan home features

    Cedar canyon 2005 floor plan home features

    Cedar Canyon 2005

    3 Bed | 2 Bath | 1,387 Sq. Ft. | 26' 8" x 52'

    View detailsDesign home
    Cedar canyon 2011 floor plan home features

    Cedar canyon 2011 floor plan home features

    Cedar Canyon 2011

    3 Bed | 2 Bath | 1,387 Sq. Ft. | 26' 8" x 52'

    View detailsDesign home
    Cedar canyon 2065 floor plan home features

    Cedar canyon 2065 floor plan home features

    Cedar Canyon 2065

    3 Bed | 2 Bath | 1,387 Sq. Ft. | 26' 8" x 52'

    View detailsDesign home
    Cedar canyon 2029 floor plan home features

    Cedar canyon 2029 floor plan home features

    Cedar Canyon 2029

    3 Bed | 2 Bath | 1,420 Sq. Ft. | 23' 8" x 60'

    View detailsDesign home
    Evergreen 28603z floor plan home features

    Evergreen 28603z hero, elevation, and exterior home features

    Evergreen 28603Z

    3 Bed | 2 Bath | 1,425 Sq. Ft. | 26' 8" x 60'

    View detailsDesign home
    Juniper 28563l floor plan home features

    Juniper 28563l hero, elevation, and exterior home features

    Juniper 28563L

    3 Bed | 2 Bath | 1,440 Sq. Ft. | 26' 8" x 56'

    View detailsDesign home
    Dreamworks dw4543b floor plan home features

    Dreamworks dw4543b floor plan home features

    DreamWorks DW4543B

    3 Bed | 2 Bath | 1,440 Sq. Ft. | 26' 8" x 54'

    View detailsDesign home
    Hidden creek hc6483p floor plan home features

    Hidden creek hc6483p hero, elevation, and exterior home features

    Hidden Creek HC6483P

    3 Bed | 2 Bath | 1,456 Sq. Ft. | 30' 4" x 48'

    View detailsDesign home
    Noble 3248h04 floor plan home features

    Noble 3248h04 floor plan home features

    Noble 3248H04

    3 Bed | 2 Bath | 1,456 Sq. Ft. | 30' 4" x 48'

    View detailsDesign home
    Pure 28563m floor plan home features

    Pure 28563m hero, elevation, and exterior home features

    Pure 28563M

    3 Bed | 2 Bath | 1,492 Sq. Ft. | 26' 8" x 56'

    View detailsDesign home
    Evergreen 28563e floor plan home features

    Evergreen 28563e hero, elevation, and exterior home features

    Evergreen 28563E

    3 Bed | 2 Bath | 1,493 Sq. Ft. | 26' 8" x 56'

    View detailsDesign home
    Dreamworks dw4563d floor plan home features

    Dreamworks dw4563d hero, elevation, and exterior home features

    DreamWorks DW4563D

    3 Bed | 2 Bath | 1,493 Sq. Ft. | 26' 8" x 56'

    View detailsDesign home
    Dreamworks dw4563b floor plan home features

    Dreamworks dw4563b elevation, exterior, and hero home features

    DreamWorks DW4563B

    3 Bed | 2 Bath | 1,493 Sq. Ft. | 26' 8" x 56'

    View detailsDesign home
    The hauser (28563e) floor plan home features

    The hauser (28563e) hero, elevation, and exterior home features

    The Hauser (28563E)

    3 Bed | 2 Bath | 1,493 Sq. Ft. | 26' 8" x 56'

    View detailsDesign home
    Crystal bay estates cb4563c floor plan home features

    Crystal bay estates cb4563c hero, elevation, and exterior home features

    Crystal Bay Estates CB4563C

    3 Bed | 2 Bath | 1,493 Sq. Ft. | 26' 8" x 56'

    View detailsDesign home
    The moraine (28563b) floor plan home features

    The moraine (28563b) hero, elevation, and exterior home features

    The Moraine (28563B)

    3 Bed | 2 Bath | 1,493 Sq. Ft. | 26' 8" x 56'

    View detailsDesign home
    The clearwater (28563c) floor plan home features

    The clearwater (28563c) hero, elevation, and exterior home features

    The Clearwater (28563C)

    3 Bed | 2 Bath | 1,493 Sq. Ft. | 26' 8" x 56'

    View detailsDesign home
    The sunbeam (28563n) floor plan home features

    The sunbeam (28563n) hero, elevation, and exterior home features

    The Sunbeam (28563N)

    3 Bed | 2 Bath | 1,493 Sq. Ft. | 26' 8" x 56'

    View detailsDesign home
    The prosper (28563p) floor plan home features

    The prosper (28563p) hero, elevation, and exterior home features

    The Prosper (28563P)

    3 Bed | 2 Bath | 1,493 Sq. Ft. | 26' 8" x 56'

    View detailsDesign home
    Hidden creek hc4563p floor plan home features

    Hidden creek hc4563p hero, elevation, and exterior home features

    Hidden Creek HC4563P

    3 Bed | 2 Bath | 1,494 Sq. Ft. | 26' 8" x 56'

    View detailsDesign home
    Catena ct4563b floor plan home features

    Catena ct4563b hero, elevation, and exterior home features

    Catena CT4563B

    3 Bed | 2 Bath | 1,494 Sq. Ft. | 26' 8" x 56'

    View detailsDesign home
    Cedar canyon 2006 floor plan home features

    Cedar canyon 2006 floor plan home features

    Cedar Canyon 2006

    3 Bed | 2 Bath | 1,494 Sq. Ft. | 26' 8" x 56'

    View detailsDesign home
    Pinehurst 2504 v1 floor plan home features

    Pinehurst 2504 v1 floor plan home features

    Pinehurst 2504 V1

    3 Bed | 2 Bath | 1,494 Sq. Ft. | 26' 8" x 56'

    View detailsDesign home
    Cedar canyon 2018 floor plan home features

    Cedar canyon 2018 floor plan home features

    Cedar Canyon 2018

    3 Bed | 2 Bath | 1,494 Sq. Ft. | 26' 8" x 56'

    View detailsDesign home
    Pinehurst 2504 floor plan home features

    Pinehurst 2504 floor plan home features

    Pinehurst 2504

    3 Bed | 2 Bath | 1,494 Sq. Ft. | 26' 8" x 56'

    View detailsDesign home
    Pinehurst 2504-2 floor plan home features

    Pinehurst 2504-2 floor plan home features

    Pinehurst 2504-2

    3 Bed | 2 Bath | 1,494 Sq. Ft. | 26' 8" x 56'

    View detailsDesign home
    Pinehurst 2504-3 floor plan home features

    Pinehurst 2504-3 floor plan home features

    Pinehurst 2504-3

    3 Bed | 2 Bath | 1,494 Sq. Ft. | 26' 8" x 56'

    View detailsDesign home
    Noble 2856h08 floor plan home features

    Noble 2856h08 floor plan home features

    Noble 2856H08

    3 Bed | 2 Bath | 1,494 Sq. Ft. | 26' 8" x 56'

    View detailsDesign home
    Dreamworks dw4603d floor plan home features

    Dreamworks dw4603d hero, elevation, and exterior home features

    DreamWorks DW4603D

    3 Bed | 2 Bath | 1,520 Sq. Ft. | 26' 8" x 60'

    View detailsDesign home
    Meadow ranch 4001-1 floor plan home features

    Meadow ranch 4001-1 floor plan home features

    Meadow Ranch 4001-1

    3 Bed | 2 Bath | 1,534 Sq. Ft. | 29' 6" x 60'

    View detailsDesign home
    Cedar canyon 2020 floor plan home features

    Cedar canyon 2020 floor plan home features

    Cedar Canyon 2020

    3 Bed | 2 Bath | 1,534 Sq. Ft. | 29' 6" x 52'

    View detailsDesign home
    Cedar canyon 2020-2 floor plan home features

    Cedar canyon 2020-2 floor plan home features

    Cedar Canyon 2020-2

    3 Bed | 2 Bath | 1,534 Sq. Ft. | 29' 6" x 52'

    View detailsDesign home
    Evergreen 28583f floor plan home features

    Evergreen 28583f hero, elevation, and exterior home features

    Evergreen 28583F

    3 Bed | 2 Bath | 1,546 Sq. Ft. | 26' 8" x 58'

    View detailsDesign home
    Evergreen 28583e floor plan home features

    Evergreen 28583e hero, elevation, and exterior home features

    Evergreen 28583E

    3 Bed | 2 Bath | 1,546 Sq. Ft. | 26' 8" x 58'

    View detailsDesign home
    Crystal bay estates cb6523c floor plan home features

    Crystal bay estates cb6523c hero, elevation, and exterior home features

    Crystal Bay Estates CB6523C

    3 Bed | 2 Bath | 1,577 Sq. Ft. | 30' 4" x 52'

    View detailsDesign home
    Hidden creek hc6523p floor plan home features

    Hidden creek hc6523p hero, elevation, and exterior home features

    Hidden Creek HC6523P

    3 Bed | 2 Bath | 1,578 Sq. Ft. | 30' 4" x 52'

    View detailsDesign home
    Evergreen 28603f floor plan home features

    Evergreen 28603f hero, elevation, and exterior home features

    Evergreen 28603F

    3 Bed | 2 Bath | 1,600 Sq. Ft. | 26' 8" x 60'

    View detailsDesign home
    Evergreen 28603e floor plan home features

    Evergreen 28603e hero, elevation, and exterior home features

    Evergreen 28603E

    3 Bed | 2 Bath | 1,600 Sq. Ft. | 26' 8" x 60'

    View detailsDesign home
    Dreamworks dw4603f floor plan home features

    Dreamworks dw4603f hero, elevation, and exterior home features

    DreamWorks DW4603F

    3 Bed | 2 Bath | 1,600 Sq. Ft. | 26' 8" x 60'

    View detailsDesign home
    Catena ct4603b floor plan home features

    Catena ct4603b hero, elevation, and exterior home features

    Catena CT4603B

    3 Bed | 2 Bath | 1,600 Sq. Ft. | 26' 8" x 60'

    View detailsDesign home
    Pinehurst 2509 floor plan home features

    Pinehurst 2509 floor plan home features

    Pinehurst 2509

    3 Bed | 2 Bath | 1,600 Sq. Ft. | 26' 8" x 60'

    View detailsDesign home
    Cedar canyon 2015 floor plan home features

    Cedar canyon 2015 floor plan home features

    Cedar Canyon 2015

    3 Bed | 2 Bath | 1,600 Sq. Ft. | 26' 8" x 60'

    View detailsDesign home
    Cedar canyon 2016 floor plan home features

    Cedar canyon 2016 floor plan home features

    Cedar Canyon 2016

    3 Bed | 2 Bath | 1,600 Sq. Ft. | 26' 8" x 60'

    View detailsDesign home
    Crystal bay estates cb4603c floor plan home features

    Crystal bay estates cb4603c exterior and hero home features

    Crystal Bay Estates CB4603C

    3 Bed | 2 Bath | 1,600 Sq. Ft. | 26' 8" x 60'

    View detailsDesign home
    Cedar canyon 2007 floor plan home features

    Cedar canyon 2007 floor plan home features

    Cedar Canyon 2007

    3 Bed | 2 Bath | 1,600 Sq. Ft. | 26' 8" x 60'

    View detailsDesign home
    Noble 2860h09 floor plan home features


    Noble 2860h09 floor plan home features

    Noble 2860H09