Future Homes logo
Floor Plans

All Series

All Homes

ADUs

Homes On Display

Manufacturers

KIT Homes

Cavco Woodburn

Clayton Hermiston

Fleetwood Nampa

Champion Weiser

Skyline McMinnville

Golden West Albany

Land & Home Packages
Property Map
Financing
Locations

Bremerton

Tacoma

Redmond

Albany

Contact
  1. Catalog
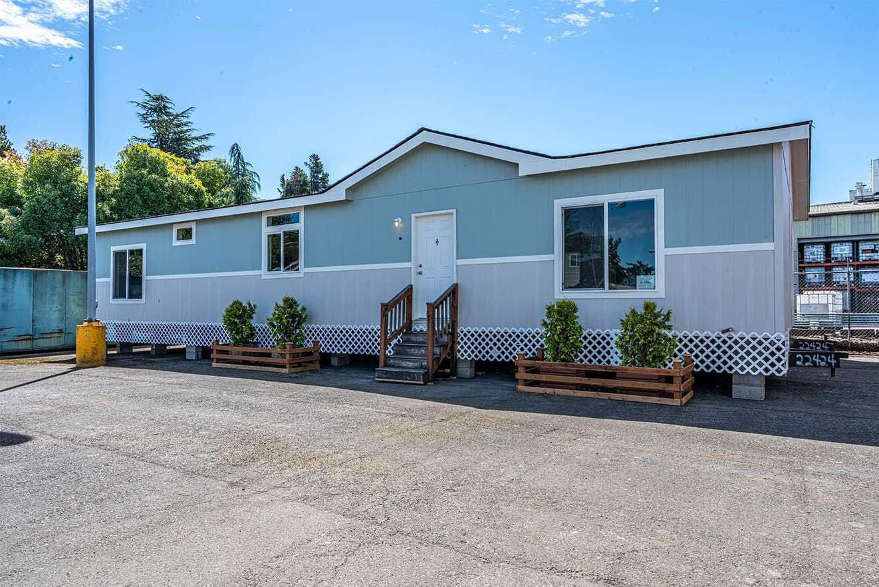
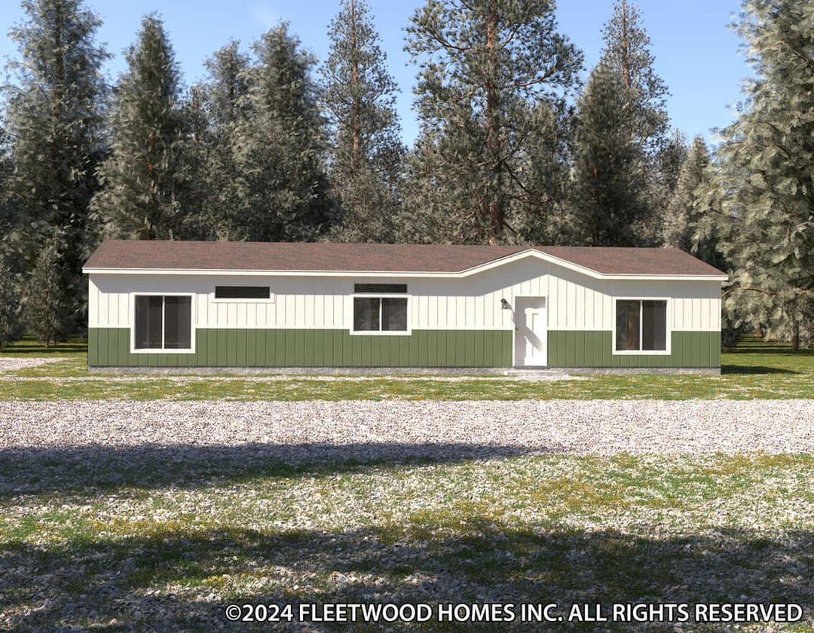
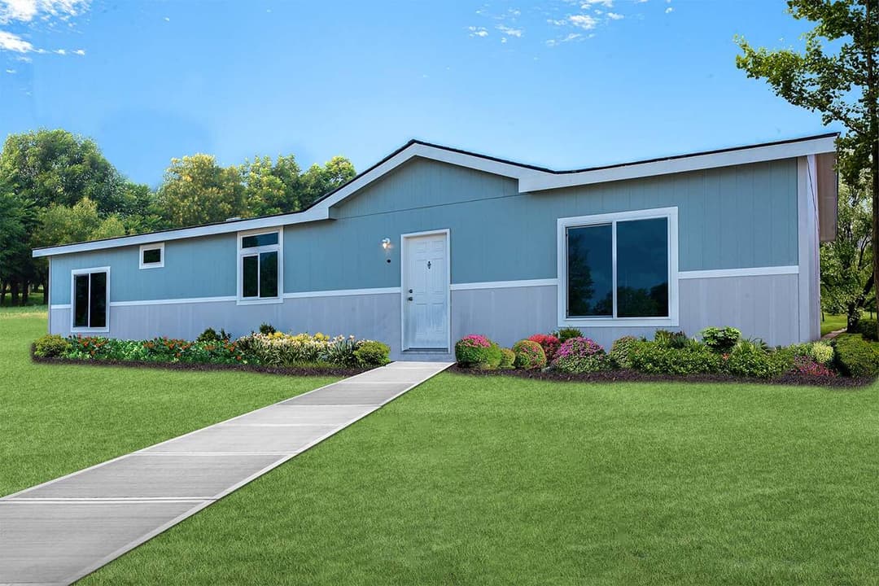
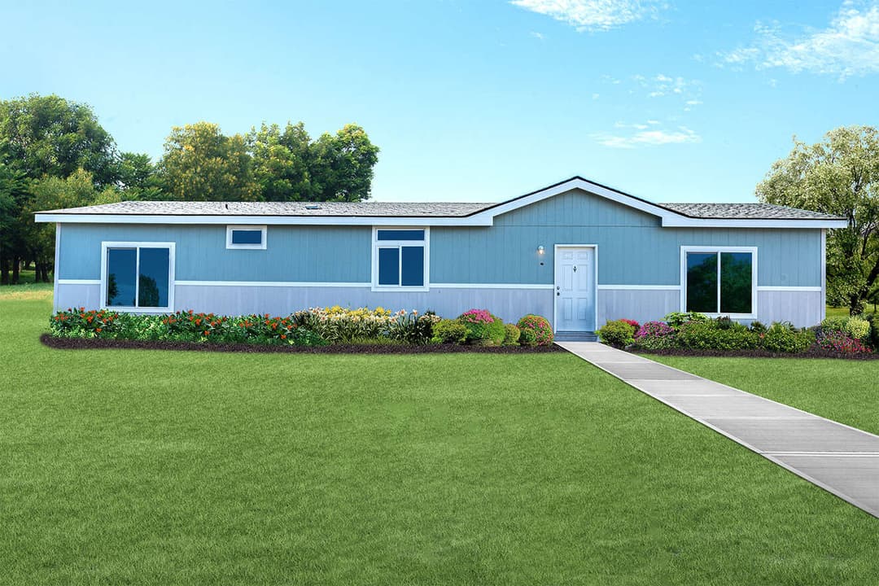
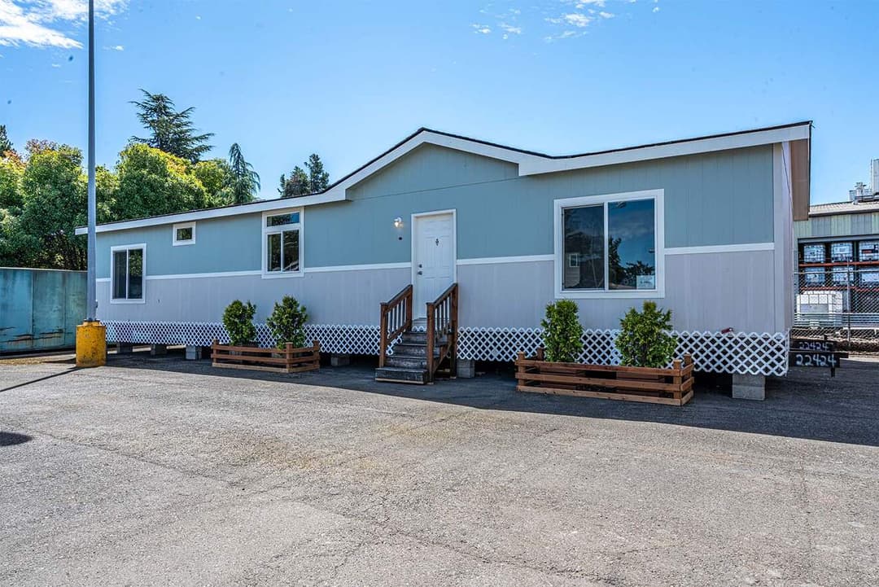
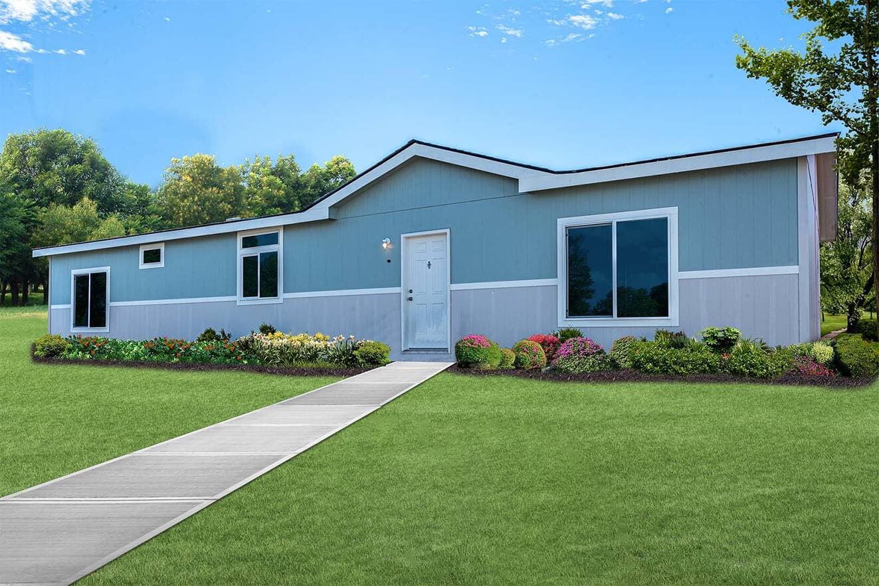
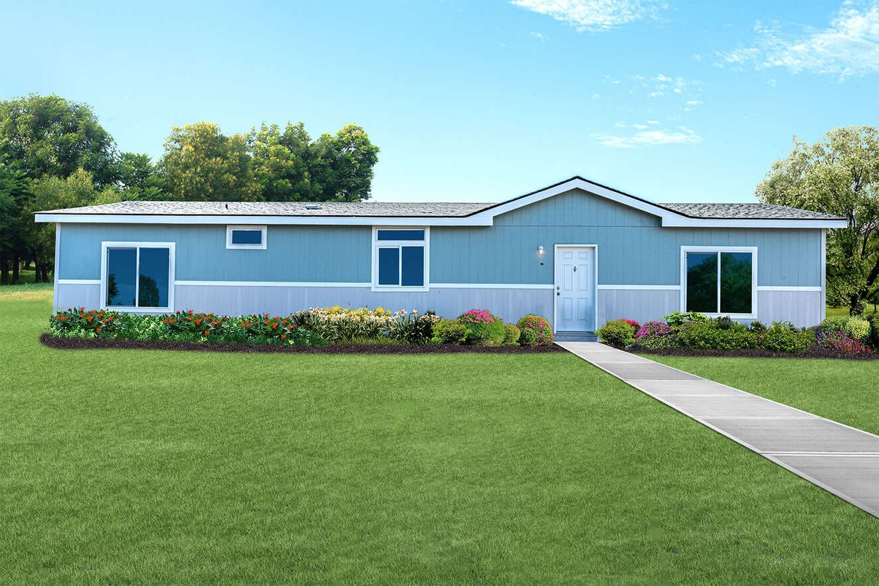
Evergreen 28603e elevation and exterior home features

Evergreen 28603e hero, elevation, and exterior home features

Evergreen 28603e elevation and exterior home features

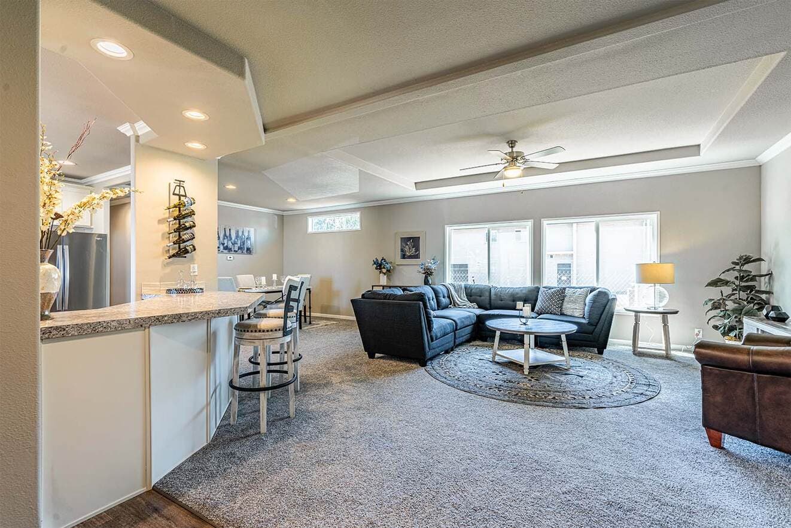
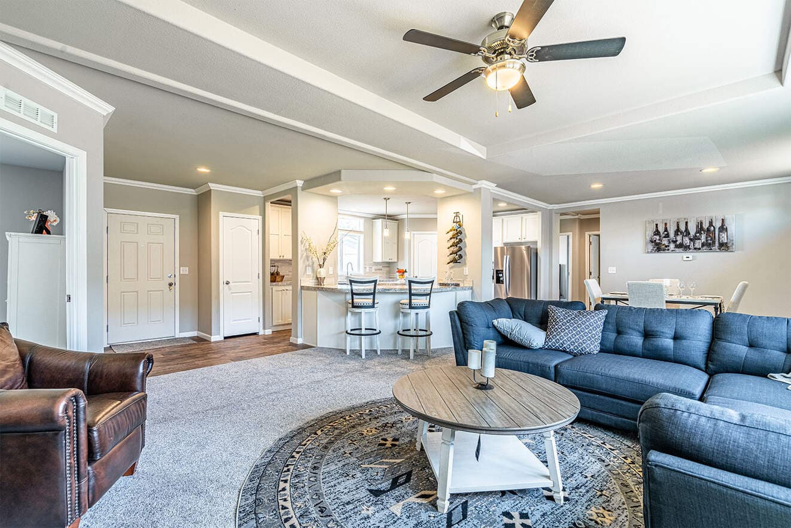
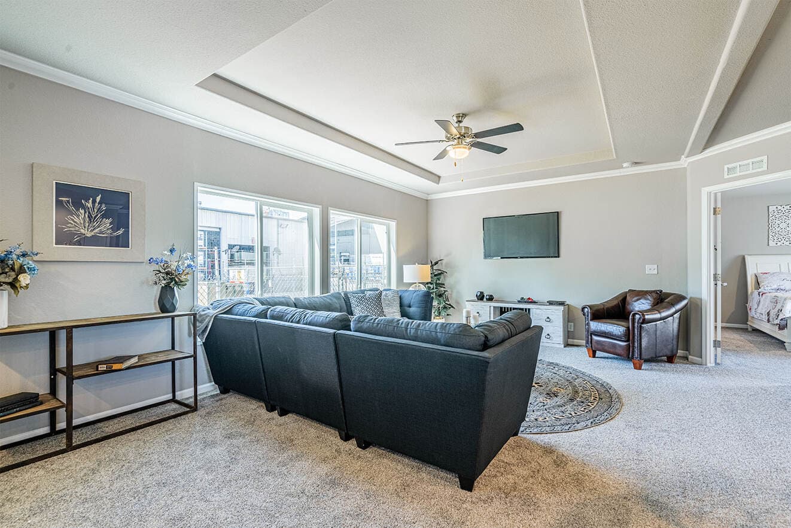
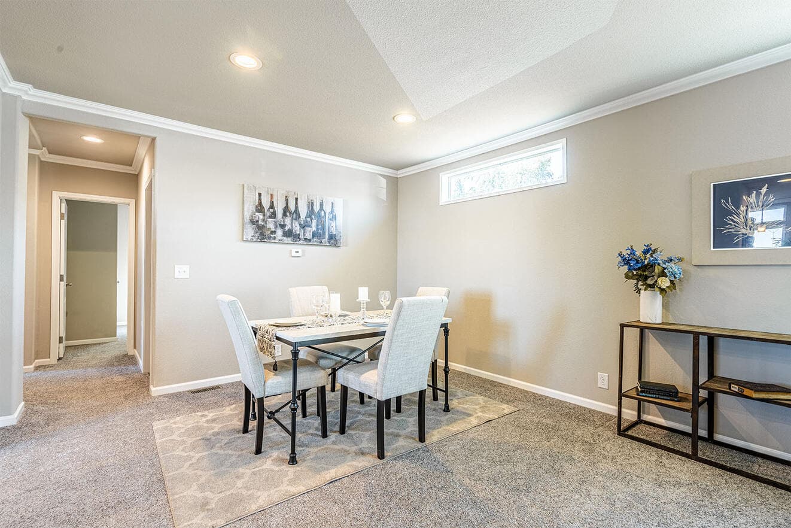
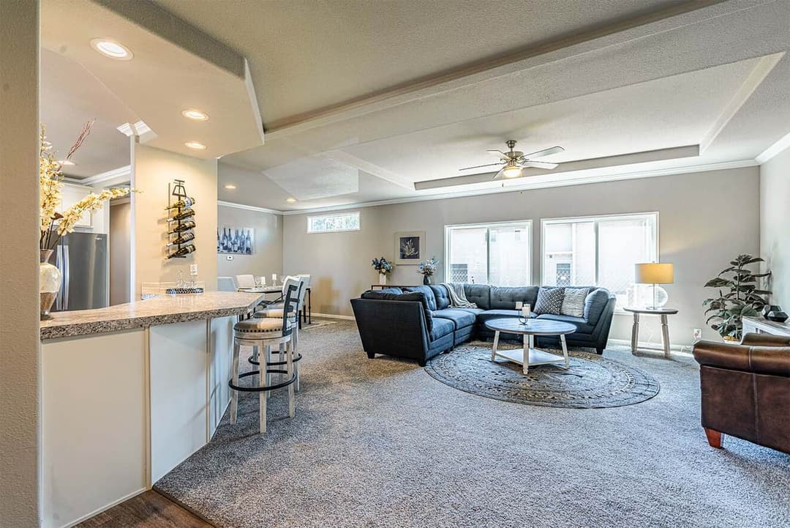
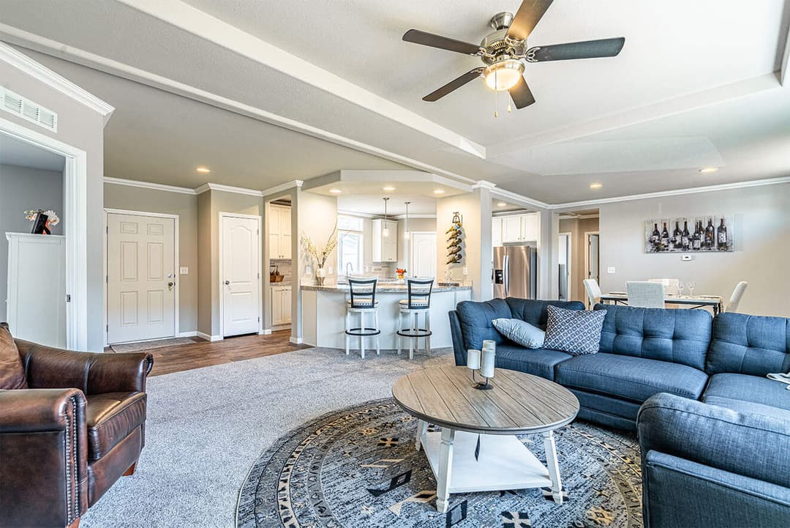
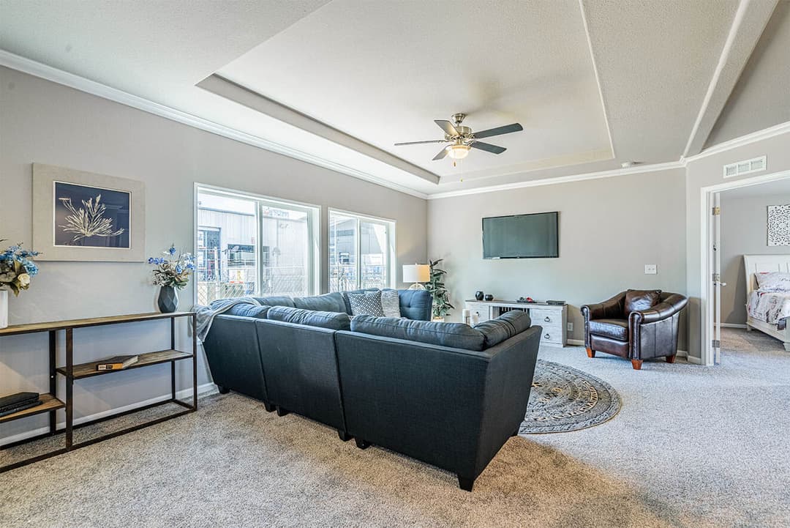
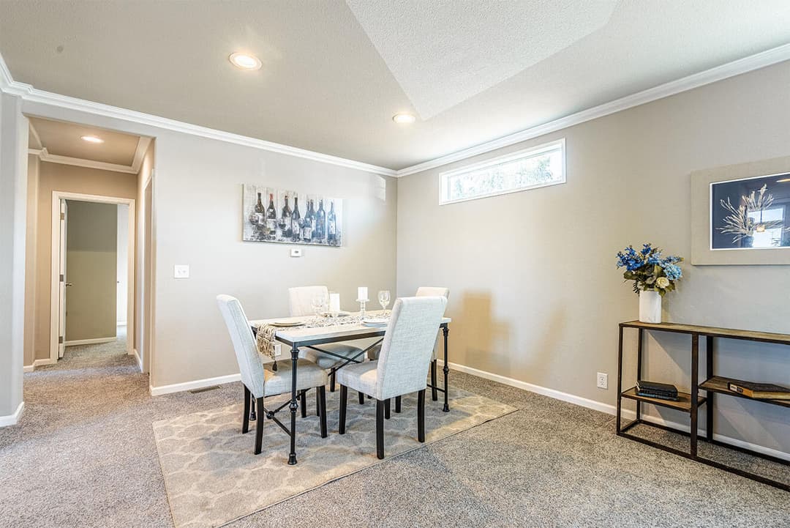
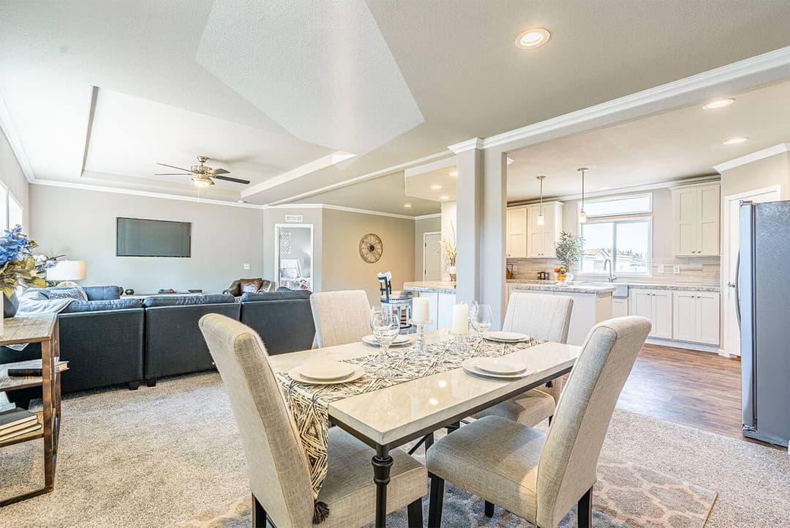
Evergreen 28603e interior home features

Evergreen 28603e interior home features

Evergreen 28603e interior home features

Evergreen 28603e interior home features

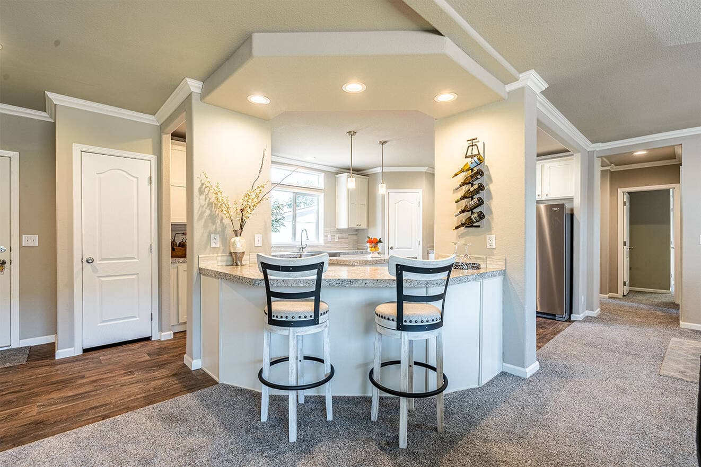
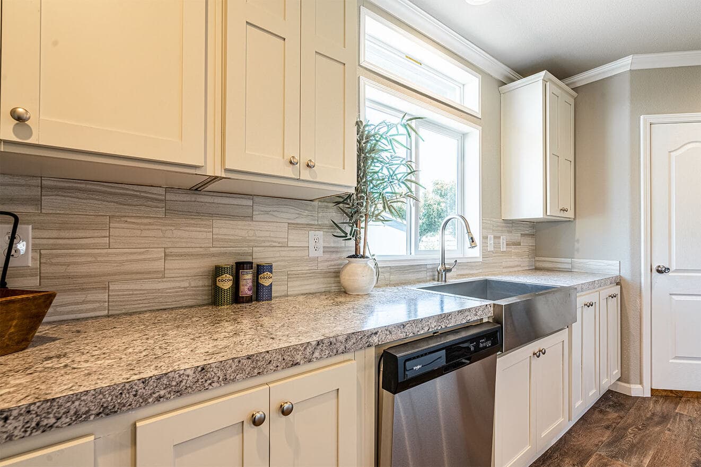
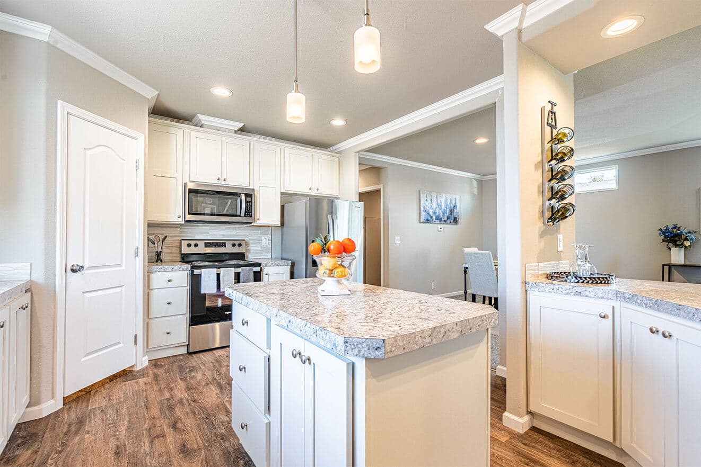
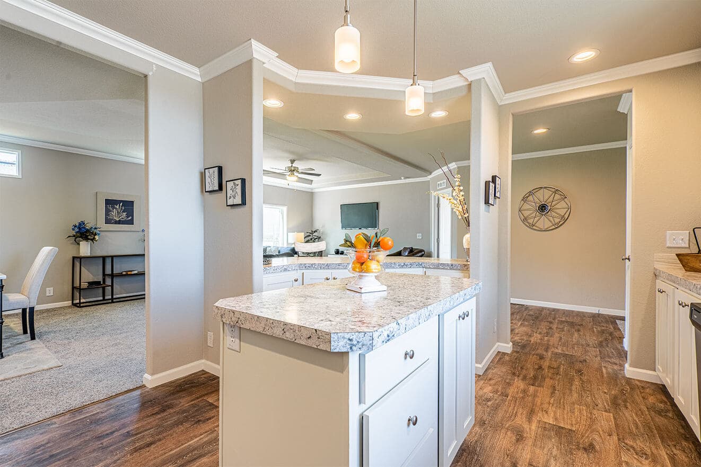
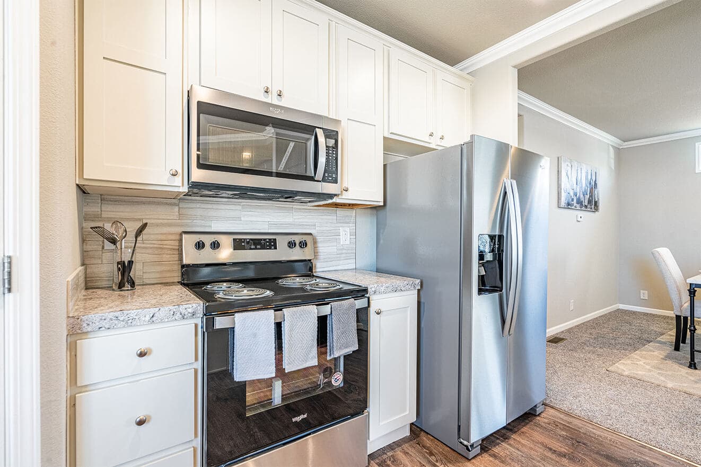
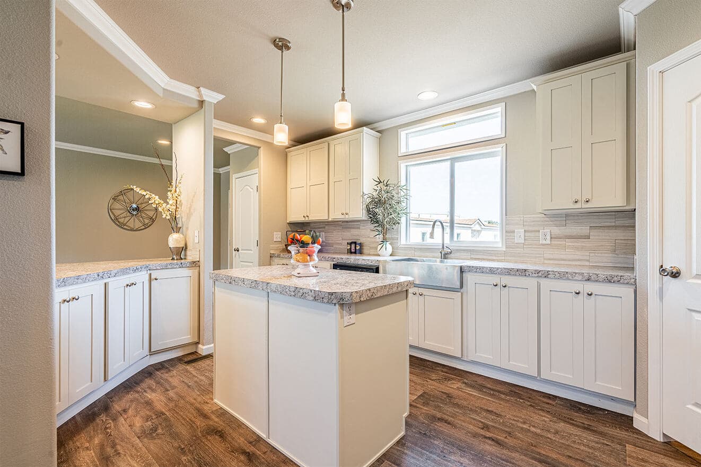
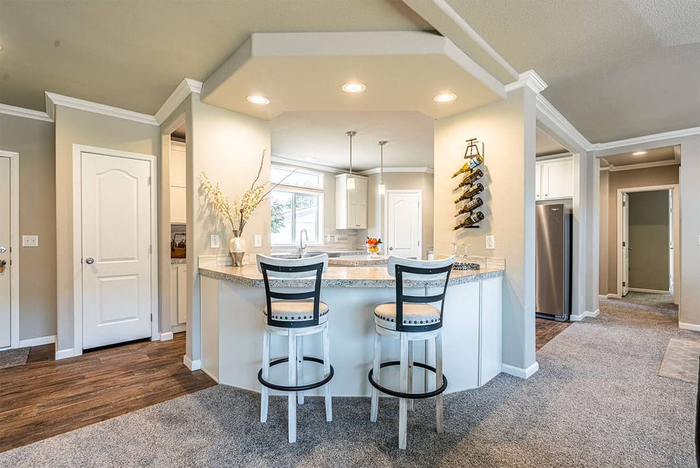
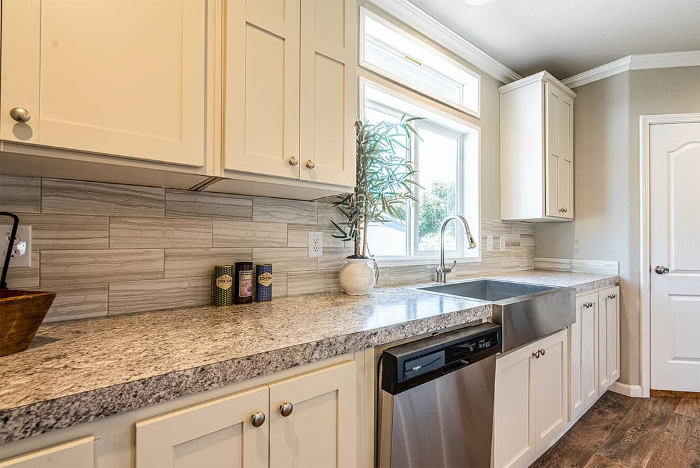
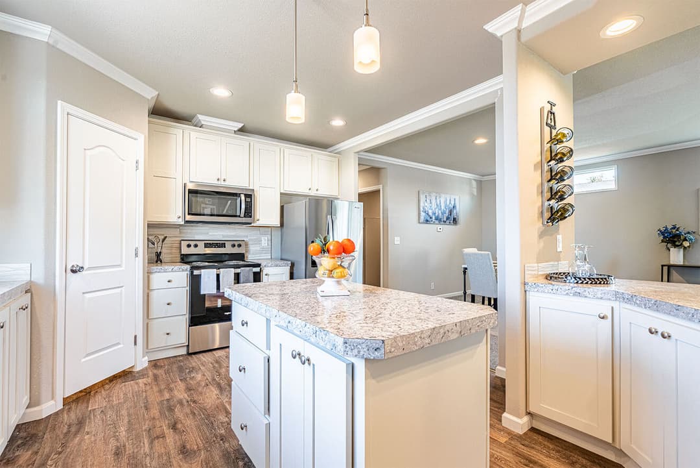
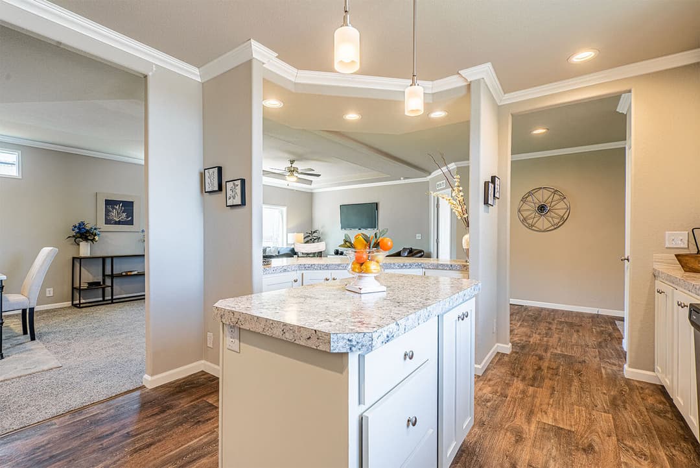
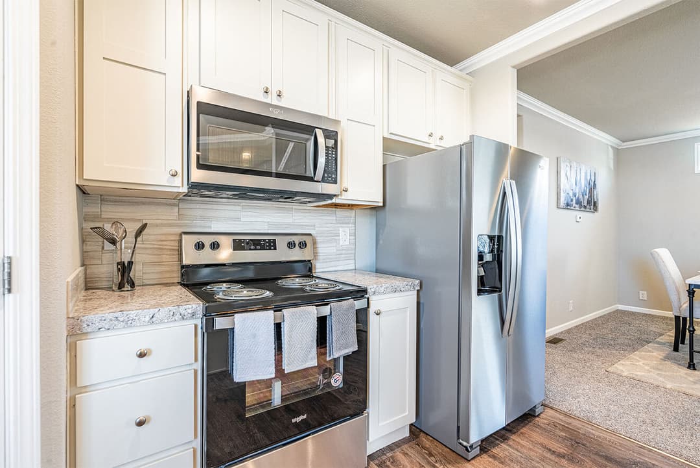
Evergreen 28603e kitchen home features

Evergreen 28603e kitchen home features

Evergreen 28603e kitchen home features

Evergreen 28603e kitchen home features

Evergreen 28603e kitchen home features

Evergreen 28603e kitchen home features

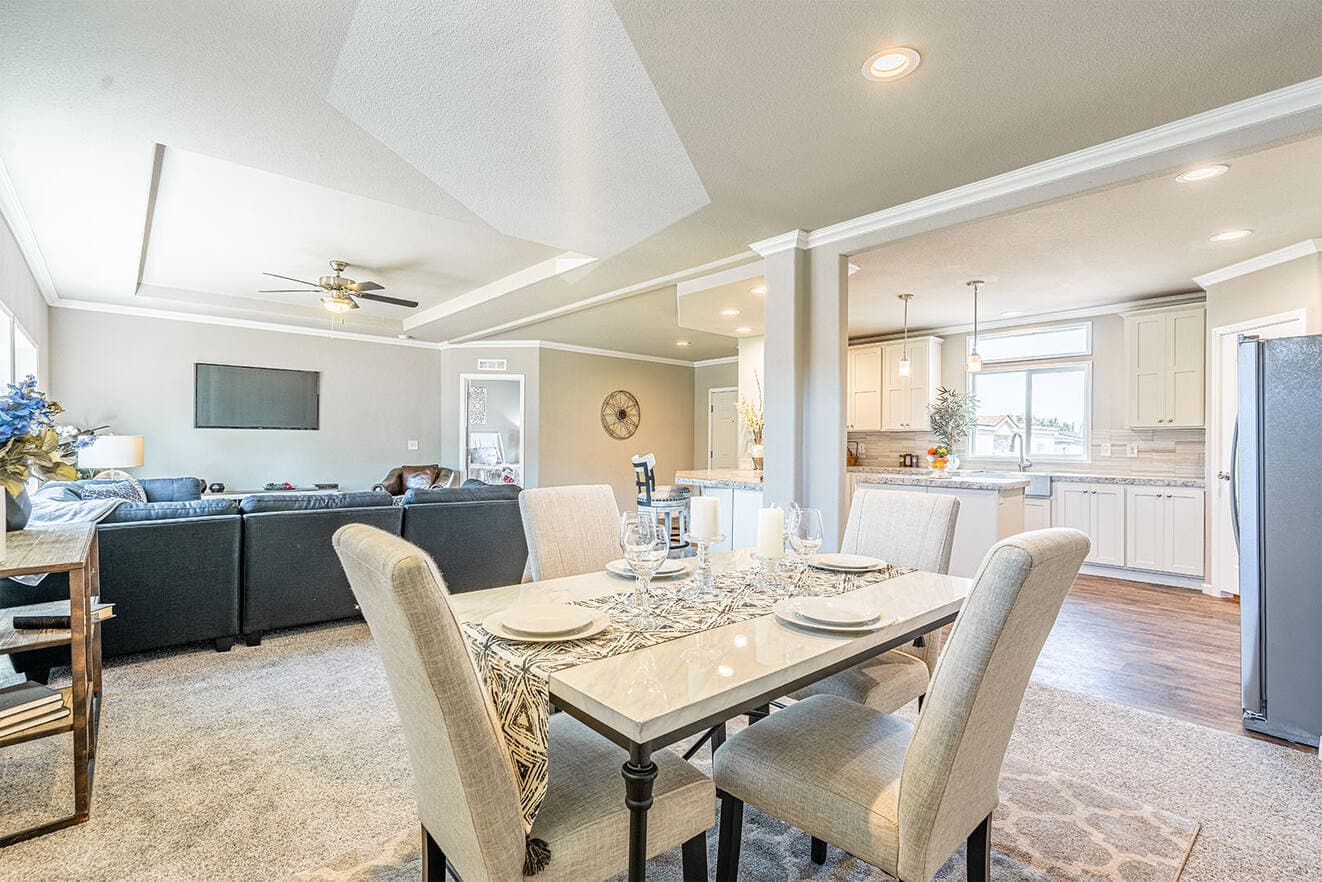
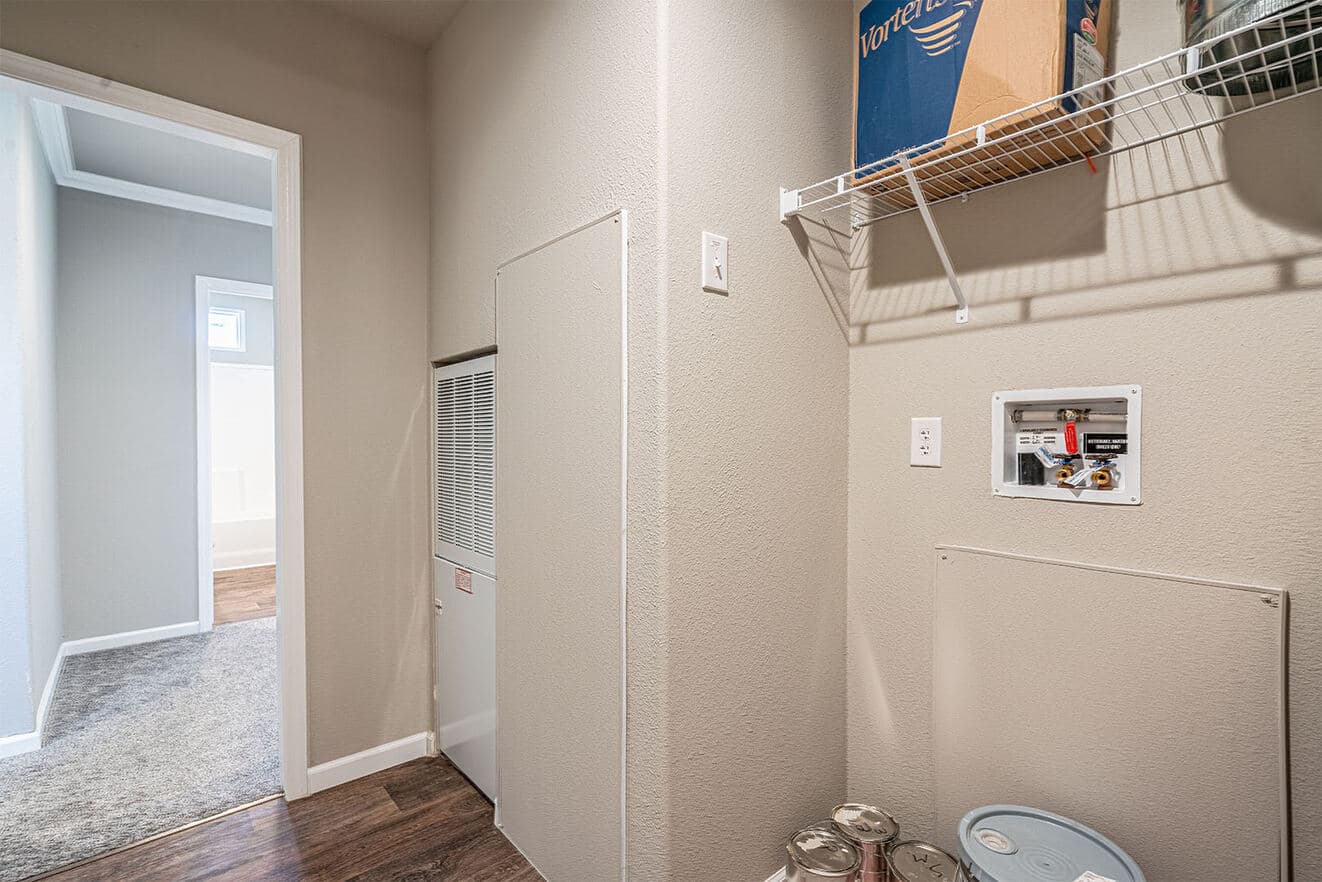
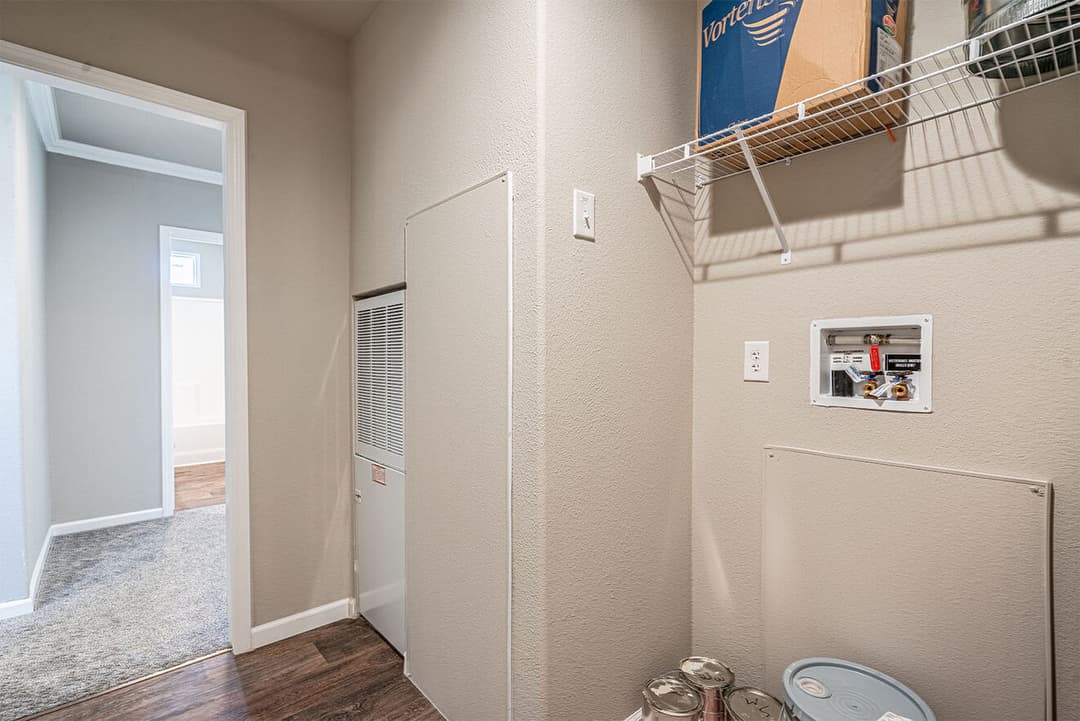
Evergreen 28603e interior home features

Evergreen 28603e interior home features

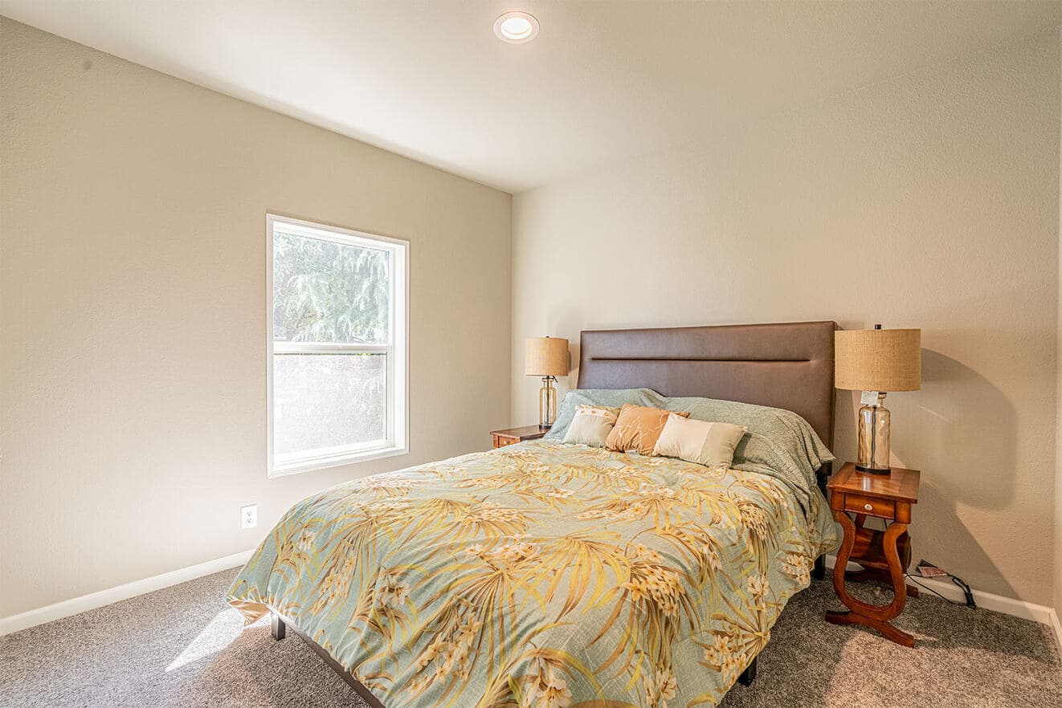
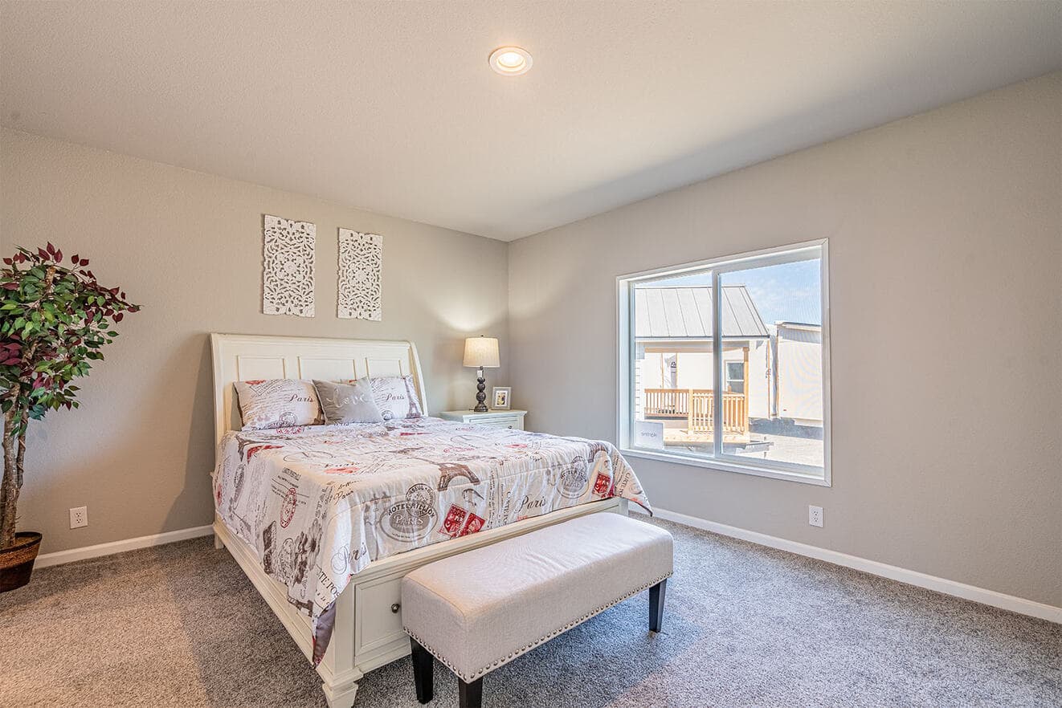
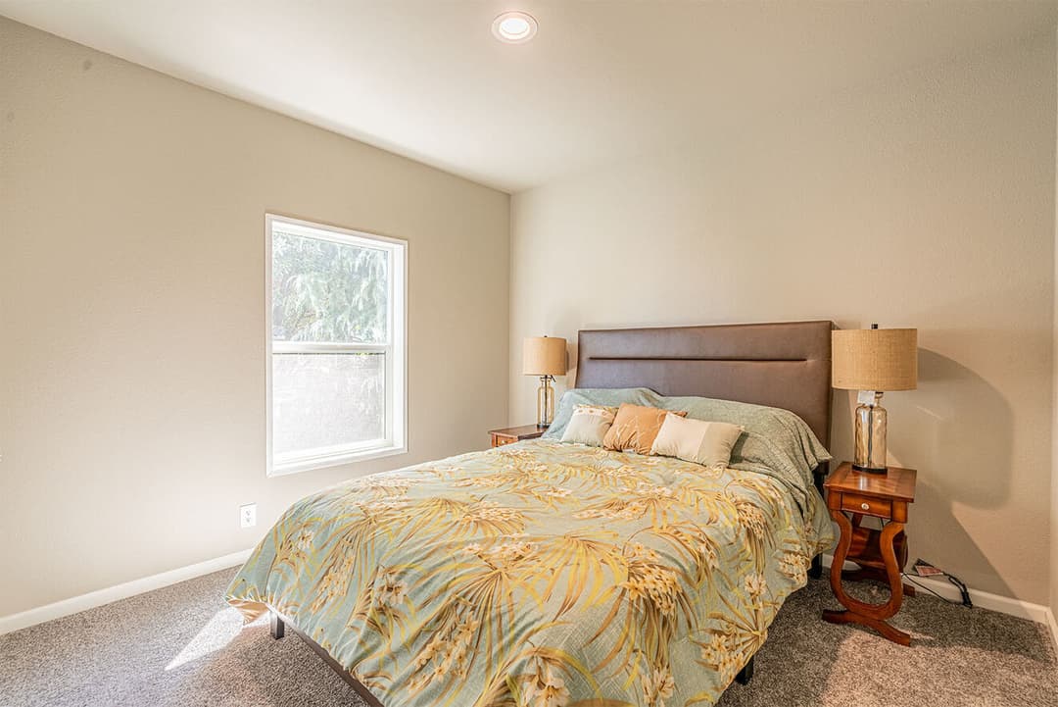
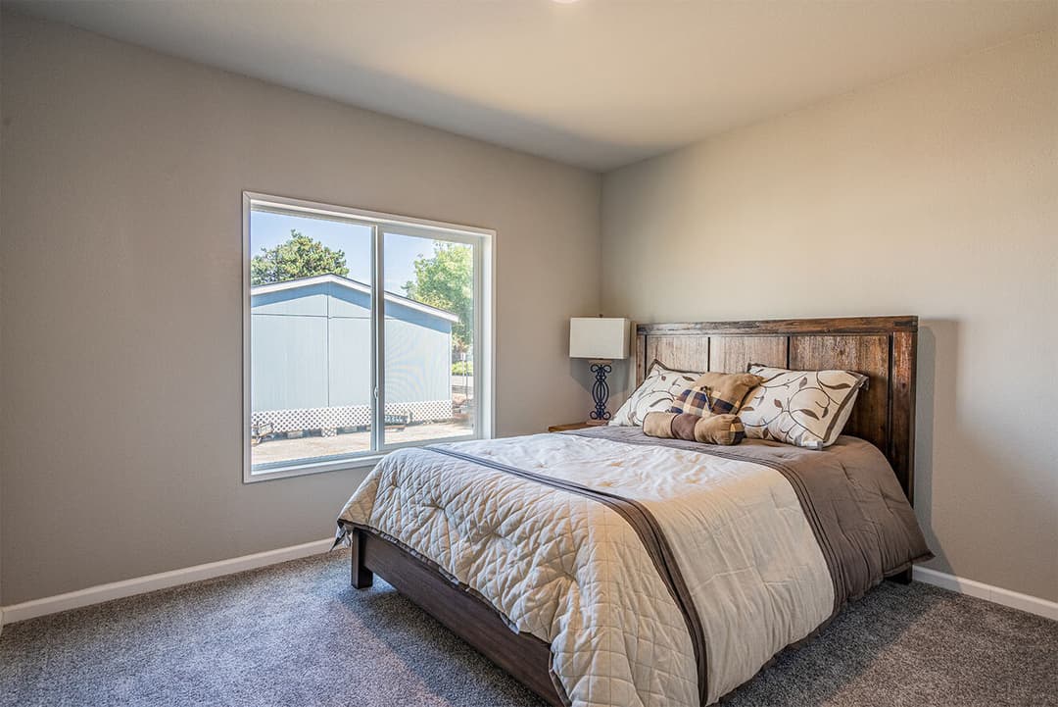
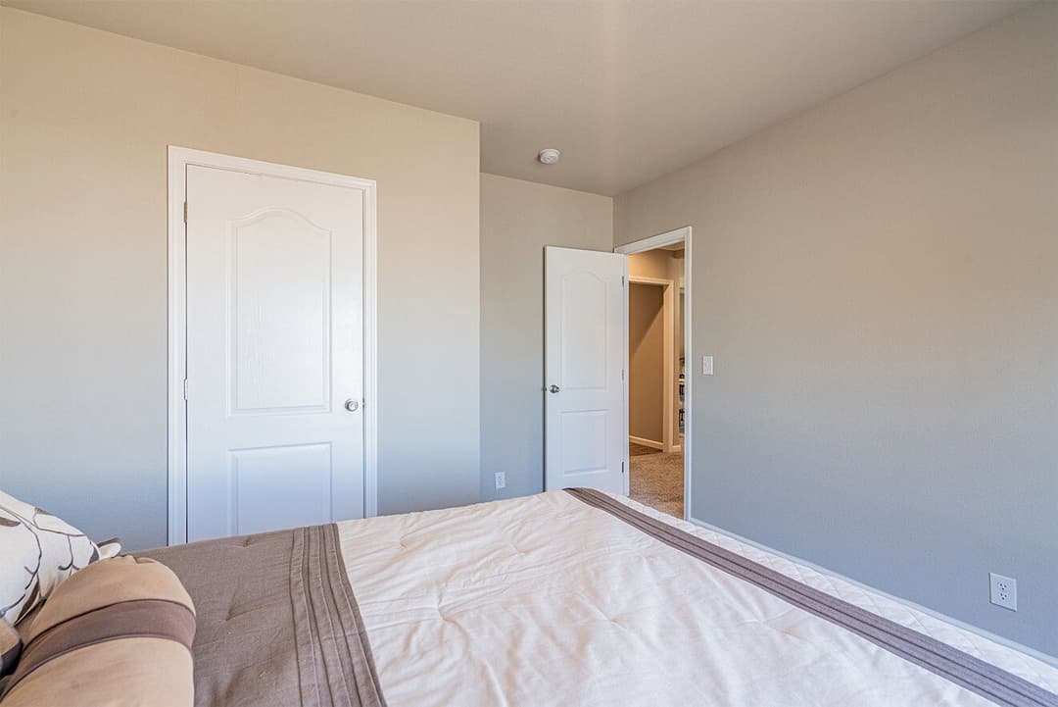
Evergreen 28603e bedroom home features

Evergreen 28603e bedroom home features

Evergreen 28603e bedroom home features

Evergreen 28603e bedroom home features

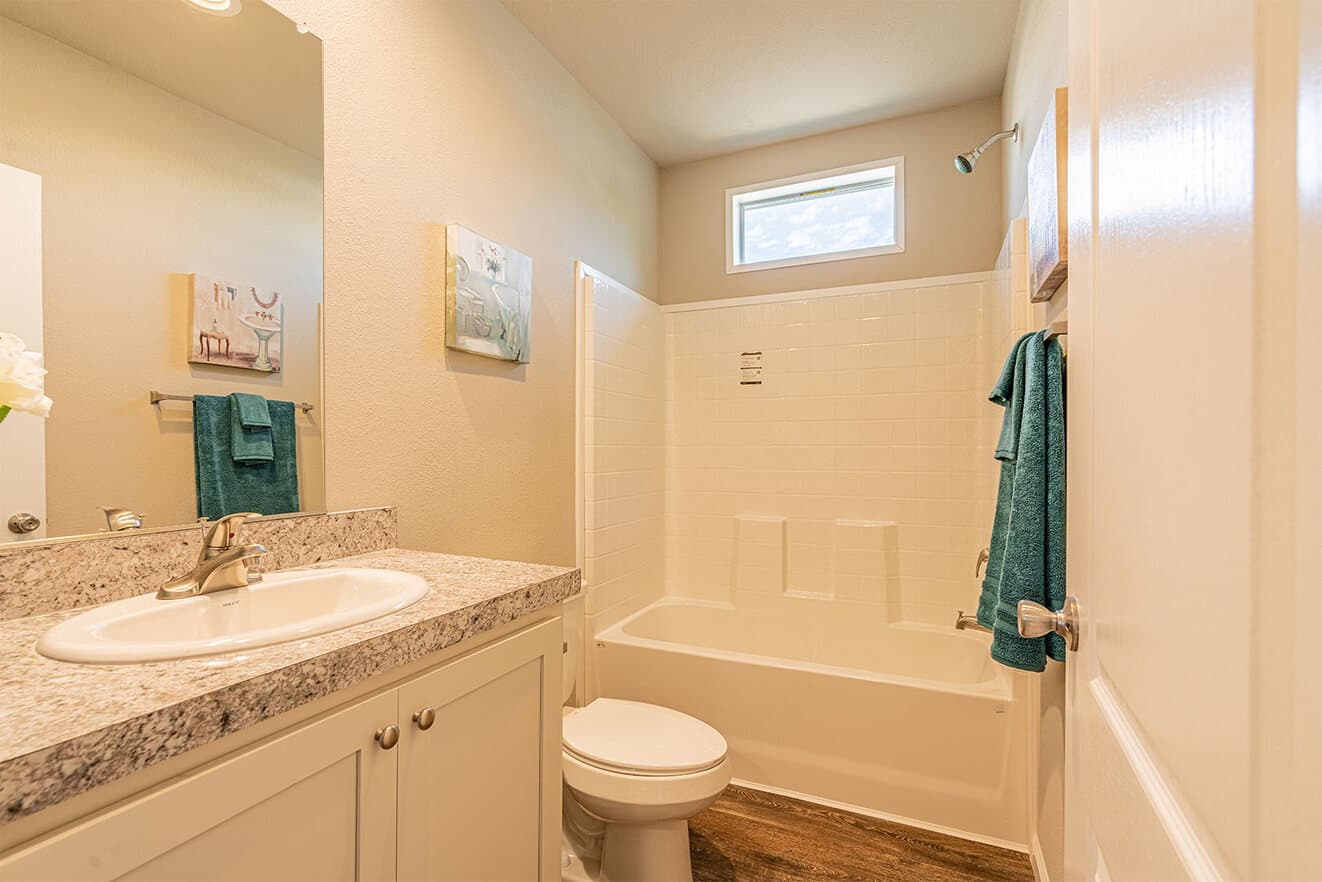
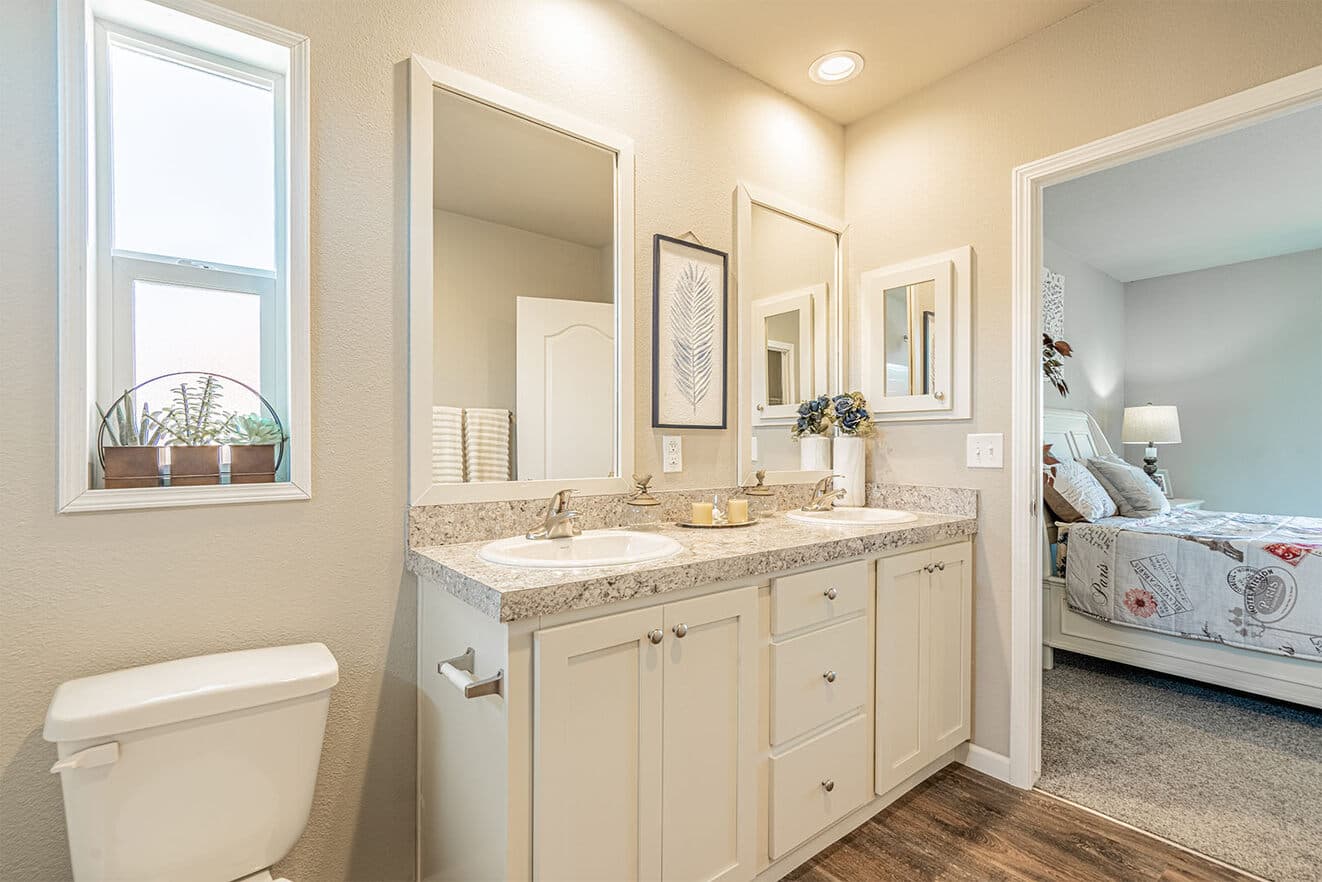
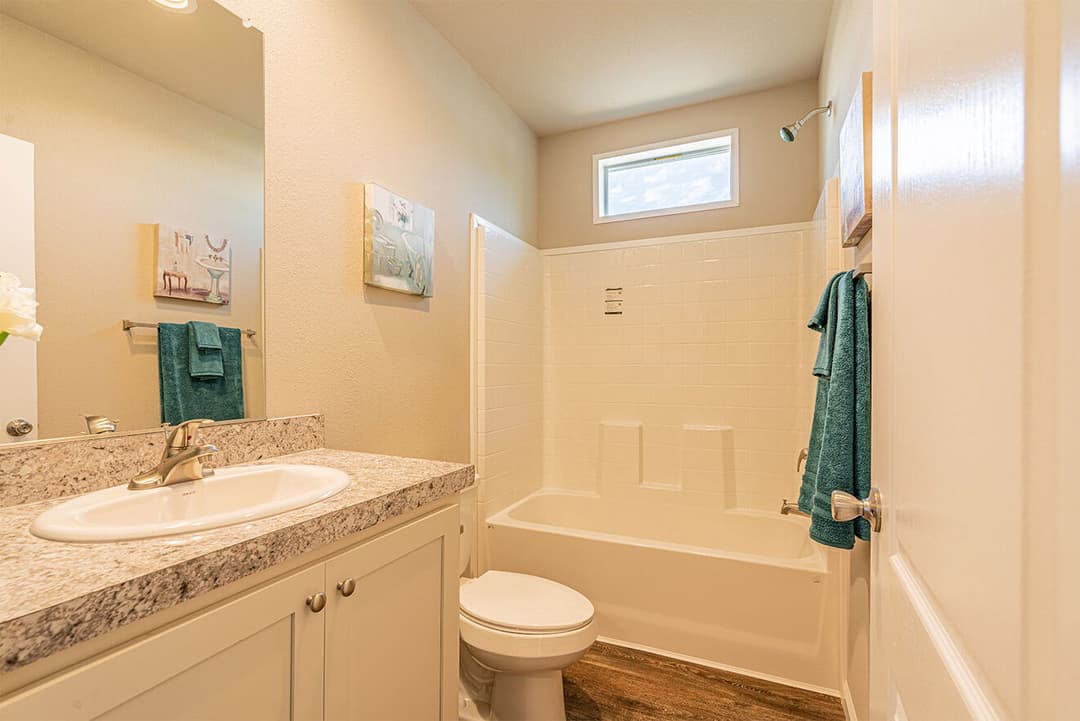
Evergreen 28603e bathroom home features

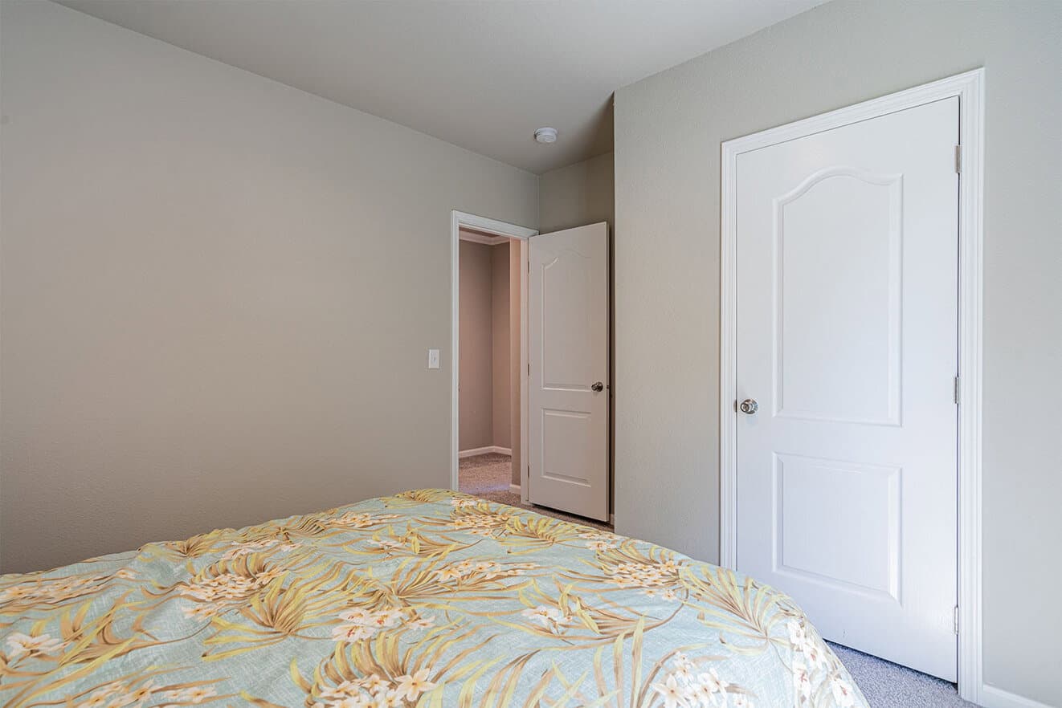
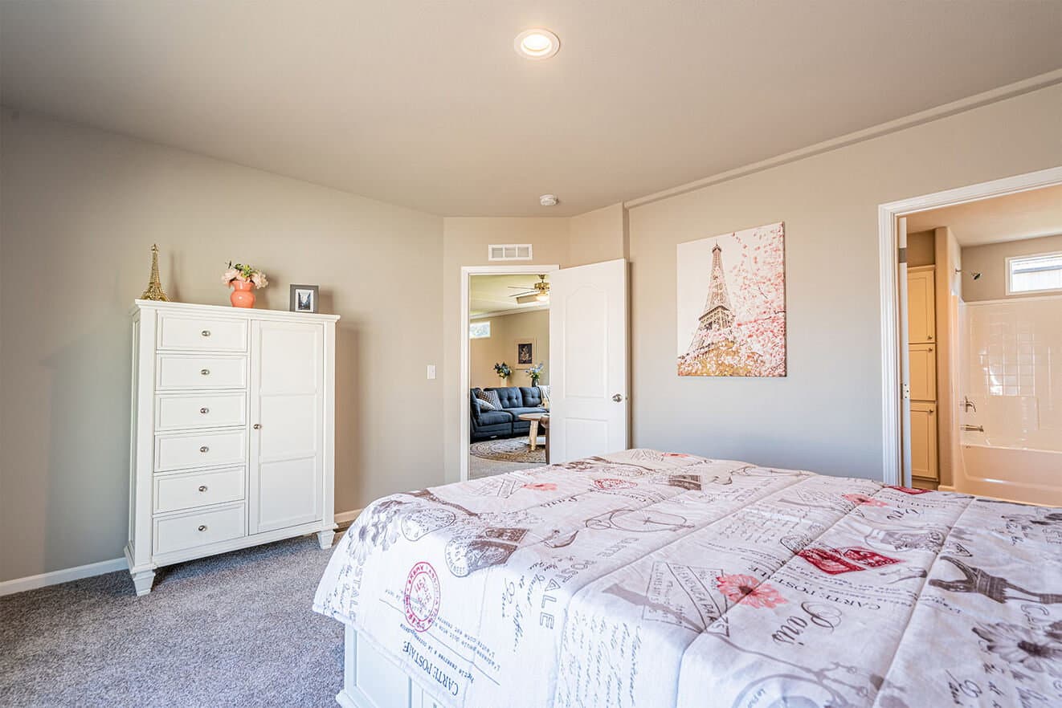
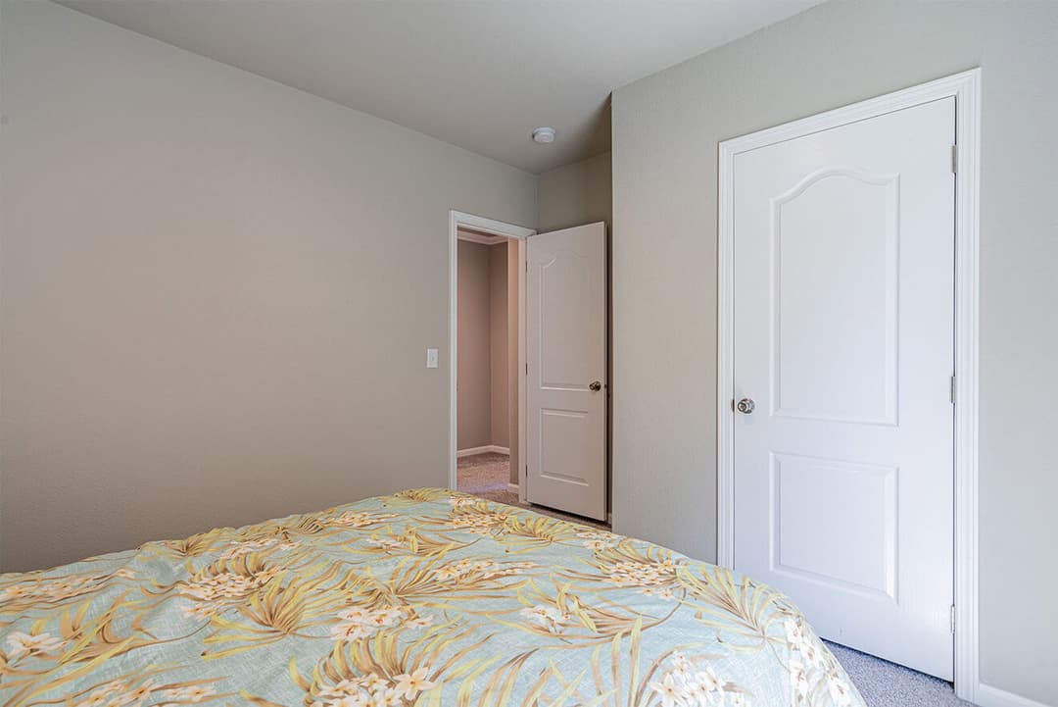
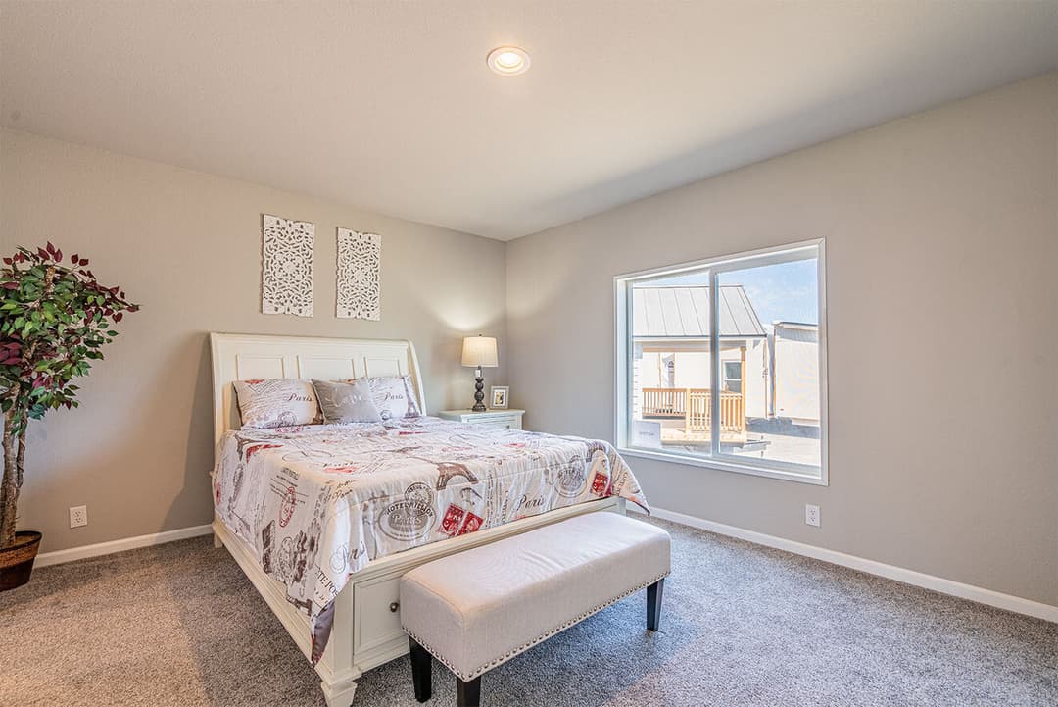
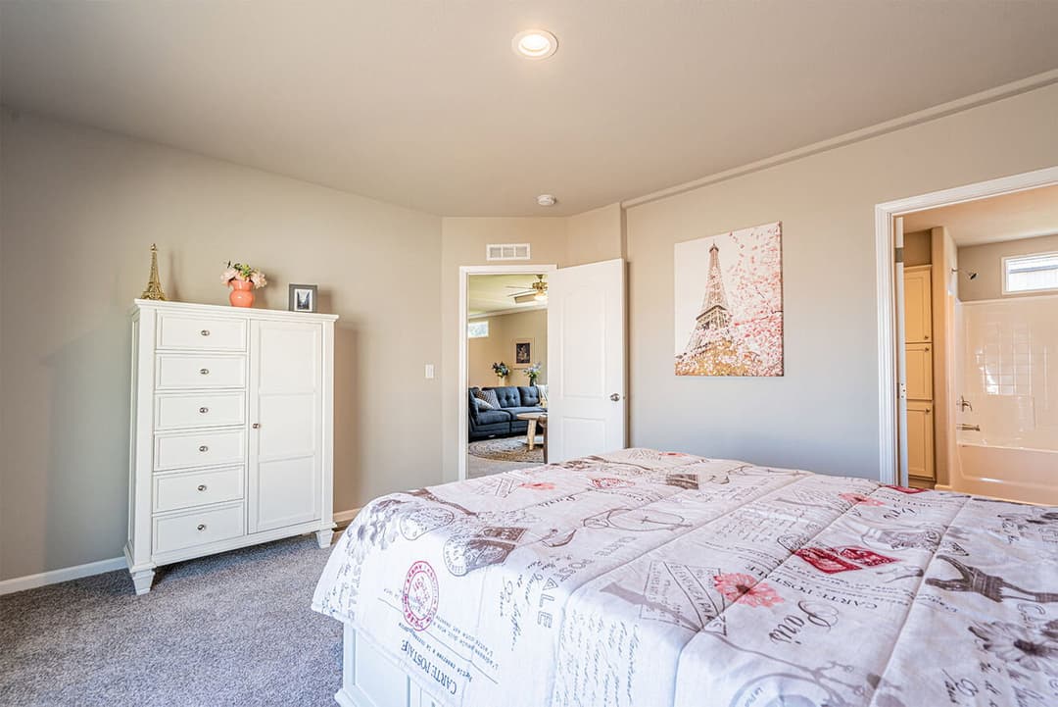
Evergreen 28603e bedroom home features

Evergreen 28603e bedroom home features

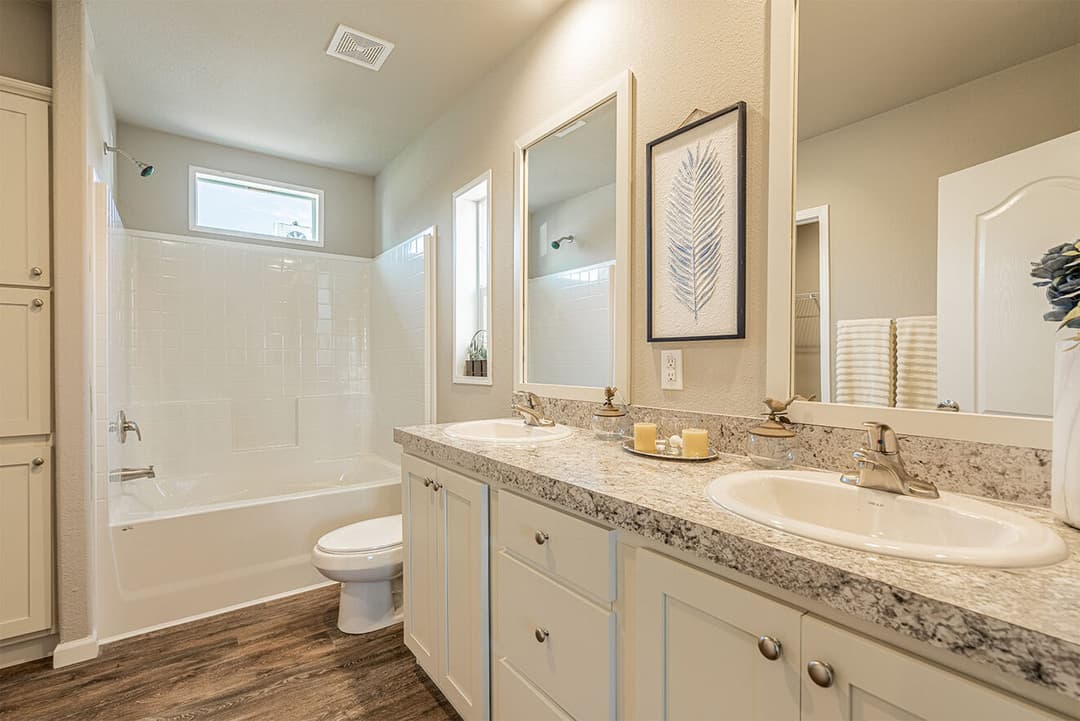
Evergreen 28603e bathroom home features

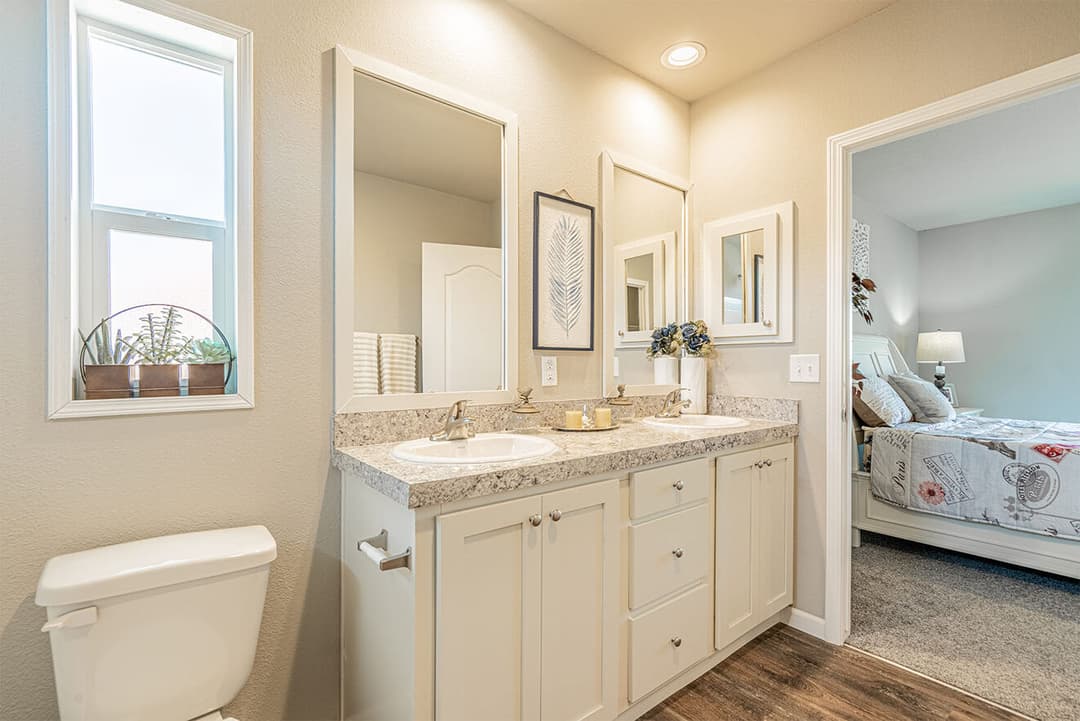
Evergreen 28603e bathroom home features

Evergreen 28603e hero, elevation, and exterior home features

Evergreen 28603e elevation and exterior home features

Evergreen 28603e hero, elevation, and exterior home features

Evergreen 28603e elevation and exterior home features

Evergreen 28603e interior home features

Evergreen 28603e interior home features

Evergreen 28603e interior home features

Evergreen 28603e interior home features

Evergreen 28603e kitchen home features

Evergreen 28603e kitchen home features

Evergreen 28603e kitchen home features

Evergreen 28603e kitchen home features

Evergreen 28603e kitchen home features

Evergreen 28603e kitchen home features

Evergreen 28603e interior home features

Evergreen 28603e interior home features

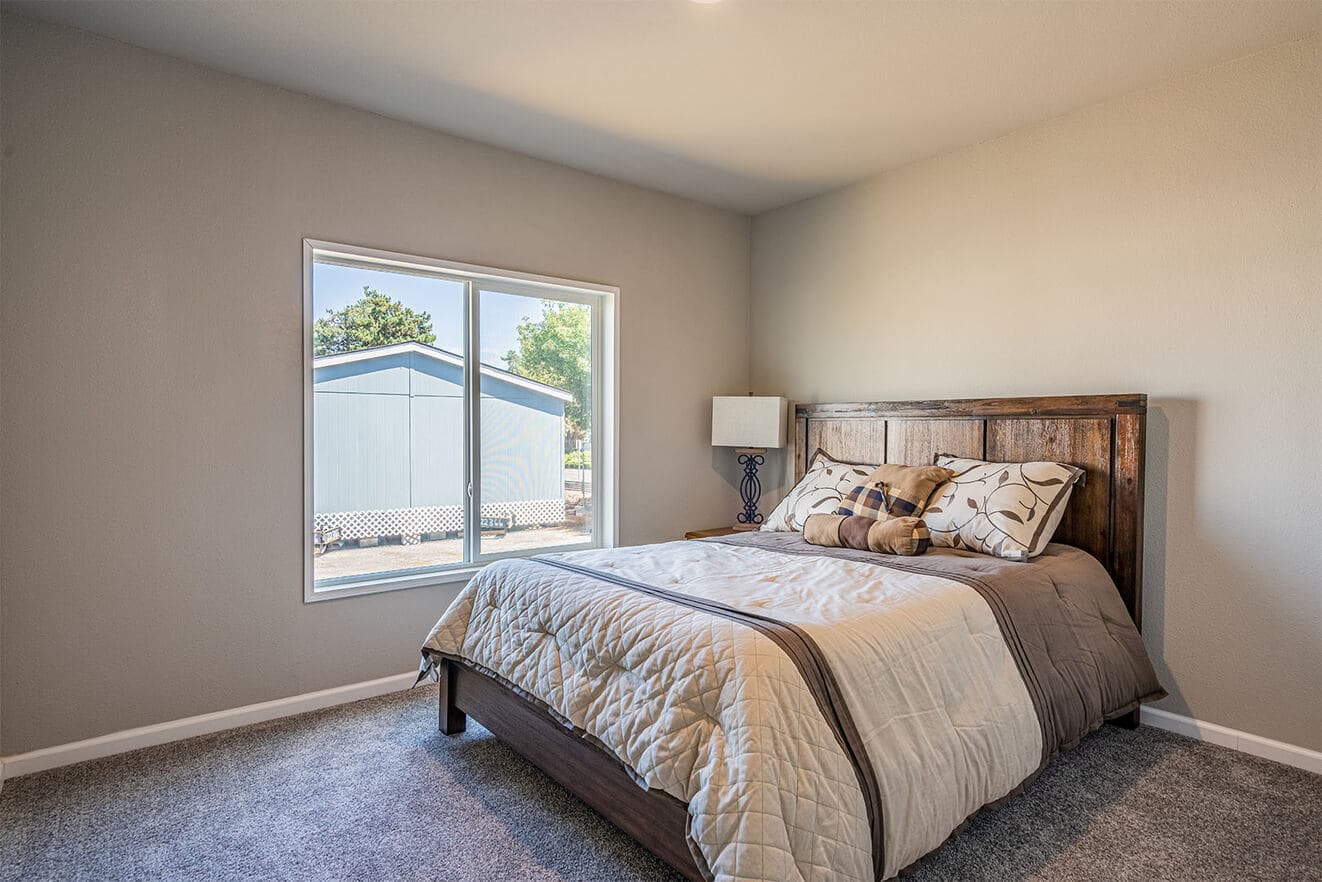
Evergreen 28603e bedroom home features

Evergreen 28603e bedroom home features

Evergreen 28603e bedroom home features

Evergreen 28603e bedroom home features

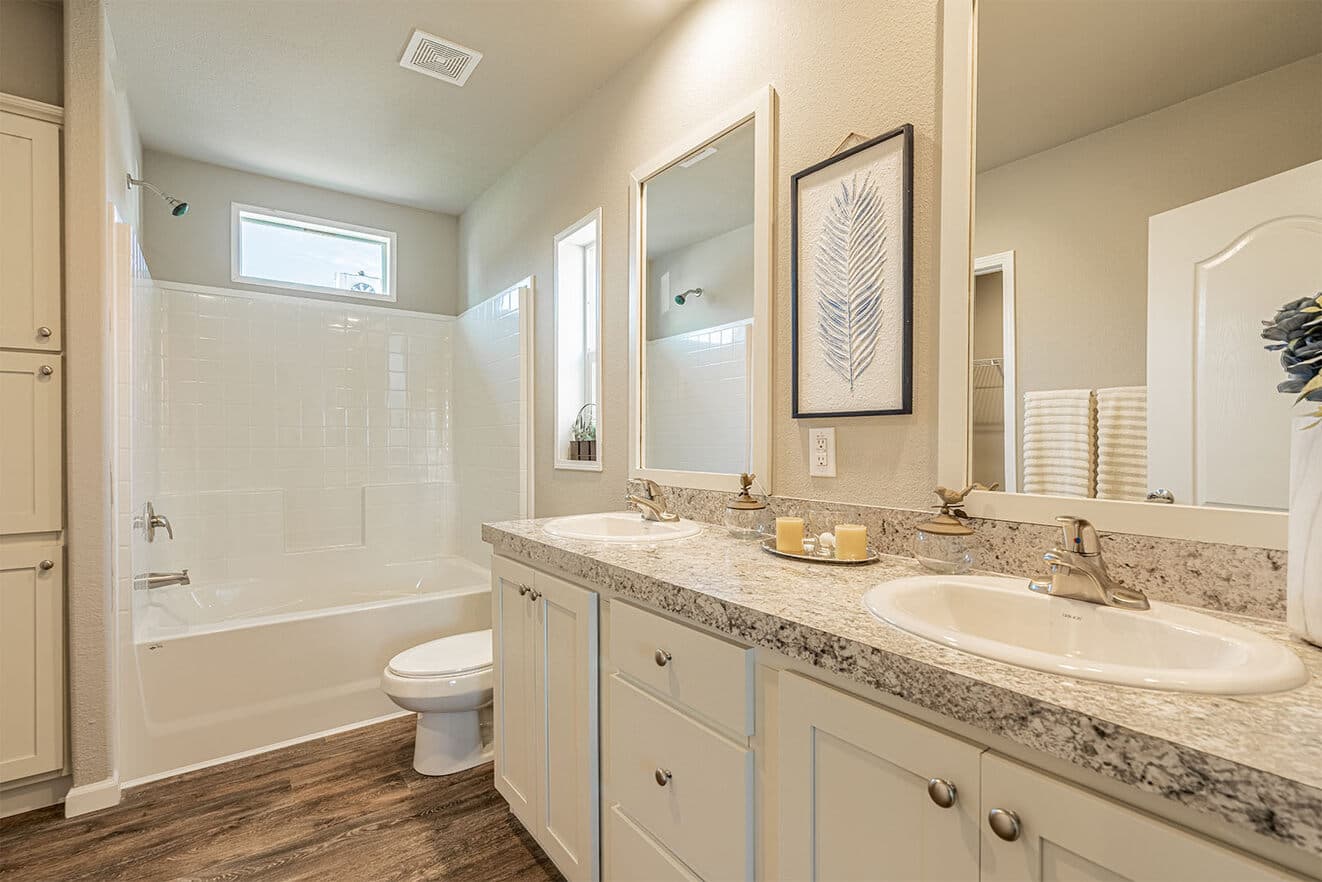
Evergreen 28603e bathroom home features

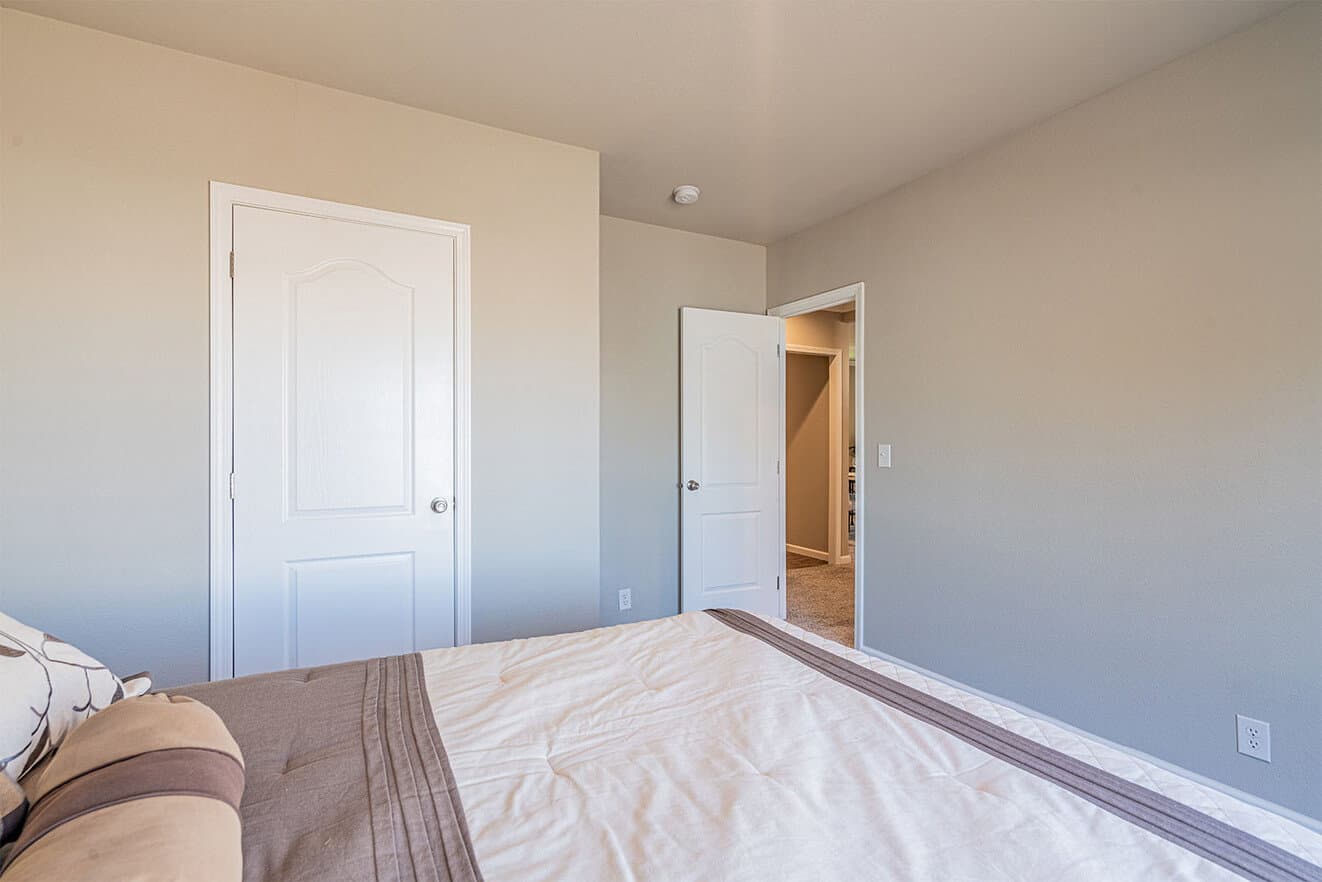
Evergreen 28603e bedroom home features

Evergreen 28603e bedroom home features

Evergreen 28603e bathroom home features

Evergreen 28603e bathroom home features

Evergreen 28603e hero, elevation, and exterior home features

Evergreen 28603e elevation and exterior home features

Evergreen 28603e hero, elevation, and exterior home features

Evergreen 28603e elevation and exterior home features

Evergreen 28603e interior home features

Evergreen 28603e interior home features

Evergreen 28603e interior home features

Evergreen 28603e interior home features

Evergreen 28603e kitchen home features

Evergreen 28603e kitchen home features

Evergreen 28603e kitchen home features

Evergreen 28603e kitchen home features

Evergreen 28603e kitchen home features

Evergreen 28603e kitchen home features

Evergreen 28603e interior home features

Evergreen 28603e interior home features

Evergreen 28603e bedroom home features

Evergreen 28603e bedroom home features

Evergreen 28603e bedroom home features

Evergreen 28603e bedroom home features

Evergreen 28603e bathroom home features

Evergreen 28603e bedroom home features

Evergreen 28603e bedroom home features

Evergreen 28603e bathroom home features

Evergreen 28603e bathroom home features

Evergreen 28603e hero, elevation, and exterior home features

Evergreen 28603E
3 Bed
2 Bath
1,600 Sq. Ft.
26' 8" x 60'

Evergreen 28603E

3 bedrooms

2 full bathrooms

1,600 sq. ft.

26' 8" x 60'

See brochureDesign home
Evergreen standard features

Construction

  • Insulation: Ceilings/Walls/Floors: R-40 Ceiling, R-21 Walls, R-33 Floors. Energy Star Standard
  • Window Type: Low-E vinyl windows with argon gas
  • Floor Joists: 2 x 6 16” O.C.
  • Floor Decking: 4’ x 8’ x 19/32” tongue and groove OSB
  • Exterior Siding Type: LP SmartSide Panel
  • Exterior Window Trim: 4" Trim all sides
  • Dormers & Exterior Trim: Dormer standard (see print for size and location). Front door side install trim piece (4") 1/2 way up. Above the trim piece is accent color, below trim piece is body color. Paint the gable Accent color. Trim piece trim color.
  • Sidewalls: 2 X 6 at 16" OC / 102” Height - Flat Ceiling
  • Shingles: Architectural with Limited Lifetime warranty.
  • Standard Roof Load: 30 pound with trusses 24" on center.
Future Homes logo

Future Homes

Manufactured and Modular Homes for Sale in Washington and Oregon

    Pages

    HomesMapSign upSign in

    Help

    Contact usTerms of ServicePrivacy Policy

    Get started with Future Homes

    Find, design, and order your next home in a few clicks.

    Sign up

    Dealer License #:

    Powered by BuildTrove.com
    3 Bed
    2 Bath
    1,600 Sq. Ft.
    26' 8" x 60'

    Floor Plan

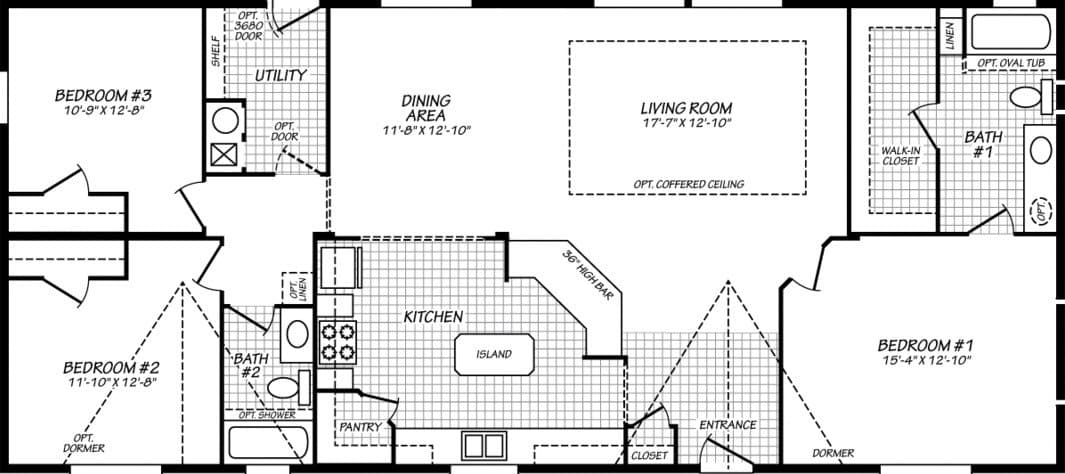
      Evergreen 28603e floor plan home features


      Walk through this home in person

      WASHINGTON

      Bremerton

      4021 WA-16, Bremerton, WA 98312, USA

      (360) 479-4663

      View details

      Property map

      Enter your address or APN/TMS to check if this home fits on your property

      Enter your property street address or APN/TMS


      Virtual Tour


      Evergreen 28603E

      3 bedrooms

      2 full bathrooms

      1,600 sq. ft.

      26' 8" x 60'

      See brochureDesign home
    • Exterior Entry Doors: Front-36" Inswing with deadbolt knocker and peephole, Rear 32” Inswing with deadbolt
    • Eaves & Overhang: 6” Sidewalls and end walls. 12" on 24' wide models. Screens vented.
    • Roof Pitch: 3/12
    • Set Back Frame (Foundation Ready): Optional
      • Insulation: Ceilings/Walls/Floors: R-40 Ceiling, R-21 Walls, R-33 Floors. Energy Star Standard
      • Window Type: Low-E vinyl windows with argon gas
      • Floor Joists: 2 x 6 16” O.C.
      • Floor Decking: 4’ x 8’ x 19/32” tongue and groove OSB
      • Exterior Siding Type: LP SmartSide Panel
      • Exterior Window Trim: 4" Trim all sides
      • Dormers & Exterior Trim: Dormer standard (see print for size and location). Front door side install trim piece (4") 1/2 way up. Above the trim piece is accent color, below trim piece is body color. Paint the gable Accent color. Trim piece trim color.
      • Sidewalls: 2 X 6 at 16" OC / 102” Height - Flat Ceiling
      • Shingles: Architectural with Limited Lifetime warranty.
      • Standard Roof Load: 30 pound with trusses 24" on center.
      • Exterior Entry Doors: Front-36" Inswing with deadbolt knocker and peephole, Rear 32” Inswing with deadbolt
      • Eaves & Overhang: 6” Sidewalls and end walls. 12" on 24' wide models. Screens vented.
      • Roof Pitch: 3/12
      • Set Back Frame (Foundation Ready): Optional

      Interior

      • Window Sills & Trim: White finished sills (not T/T) w/lip molding
      • Sheetrock Thickness: 1/2" High Density (ceiling); 1/2" Standard (walls)
      • Closet Shelves: Wire Shelves location per print.
      • Tape & Texture Interior Wall Finish: Throughout with rounded corners.
      • Interior Wall Paint: Customer choice of primary paint from paint chart.
      • Ceiling Paint: Matches primary wall paint.
      • Interior Ceiling to Wall Transition: Caulked and painted.
      • Coffered Ceiling: Optional coffered ceiling in Living Room.
      • Base Molding: 3-1/4” in lino areas. Optional all other areas.
      • Interior Doors: White raised 2 panel.
      • Door Trim: 2 ¼” Waterfall
      • Door Stops: Floor-mounted, ships loose
      • Door Handles: Round brushed nickel
      • Wardrobe Doors: White raised 2 panel
      • Carpet & Carpet Pad: Level 1 carpet & 3/8" rebond carpet pad
      • Linoleum: Kitchen, baths, entry and utility. Dining room is lino in some plans and carpet in others. Hall and closets vary per print.
      • Main Entry Floor Covering: Lino
      • Cabinet Type: Knotty Alder raised panel doors. Knotty Alder face frame and side panels with hidden hinges. All cabinets all have light maple color lined interiors.
      • Kitchen Overhead Cabinets: 42” tall with 1 adjustable shelf.
      • Cabinet Hardware: Brushed nickel knobs on cabinet doors and drawers.
      • Range Hood Overhead Cabinet: Standard
      • Refer Overhead: Overhead cabinet
      • Washer/Dryer Overhead: Wire Shelf, Cabinet(s) Optional
      • Kitchen Drawers: Two drawer banks standard, one of them in island. See print for locations. All drawer banks are 3 drawers with larger drawers on the bottom.
      • Cabinet Crown Molding: Yes
      • Bathroom Drawer Bank: Three bank drawers standard in Bath 1 (note some models may not be eligible due to space limits.)
      • Backsplash - Kitchen and Baths: 4” Laminate
      • Bar Back Finish: Matches cabinet
      • Countertop Self Edge: Laminate
      • Bathroom Lavy Cabinet: Full door - no cubbies. Med cabinet standard.

      • Mini Blinds: Optional
      • Window Sills & Trim: White finished sills (not T/T) w/lip molding
      • Sheetrock Thickness: 1/2" High Density (ceiling); 1/2" Standard (walls)
      • Closet Shelves: Wire Shelves location per print.
      • Tape & Texture Interior Wall Finish: Throughout with rounded corners.
      • Interior Wall Paint: Customer choice of primary paint from paint chart.
      • Ceiling Paint: Matches primary wall paint.
      • Interior Ceiling to Wall Transition: Caulked and painted.
      • Coffered Ceiling: Optional coffered ceiling in Living Room.
      • Base Molding: 3-1/4” in lino areas. Optional all other areas.
      • Interior Doors: White raised 2 panel.
      • Door Trim: 2 ¼” Waterfall
      • Door Stops: Floor-mounted, ships loose
      • Door Handles: Round brushed nickel
      • Wardrobe Doors: White raised 2 panel
      • Carpet & Carpet Pad: Level 1 carpet & 3/8" rebond carpet pad
      • Linoleum: Kitchen, baths, entry and utility. Dining room is lino in some plans and carpet in others. Hall and closets vary per print.
      • Main Entry Floor Covering: Lino

      Mechanical

      • Bedroom Lighting: Recessed LED can light
      • Dining Room Lighting: Two recessed LED can lights.
      • Kitchen Lighting: Recessed LED can lights per print. Pair of pendant lights over island (if applicable).
      • Exterior Lights: Black Coach lights - both front and back doors.
      • Bathroom Lighting: Bath 1: Recessed LED can lights. Location and quantity per print. There will be a recessed can light over the standard sink and over an added optional second sink. Guest Bath: recessed LED can light. Cosmetic lights are optional in both baths.
      • Wire & Brace For Ceiling Fan(s):Standard in Living Room and Family Room (if applicable).
      • TV/Phone Boxes - Rough In With Raceways - Not Wired:Optional
      • Electrical Service Main Panel: 200 AMP
      • Master Bath Tub/Shower: 60" Fiberglass tub/shower with 3015 transom window above.
      • Guest Bath Tub/Shower: 60" fiberglass tub/shower
      • Bath Sinks & Toilets: China and elongated toilet
      • Bath Sink Faucets & Tub/Shower Faucets: Single lever brushed nickel on sinks, tub and/or shower.
      • Bathroom Mirrors: Bath 1: 24"x42" over both sink and optional sink locations with trim on all four edges to match cabs. Guest Bath: 24"x42" no trim.
      • Towel Bar/Tissue Holders: Standard Both Baths
      • Kitchen Sink: Stainless Steel single bowl farmhouse sink.
      • Kitchen Faucet: High-Arch pull out faucet
      • Plumb for Washing Machine: Standard
      • Wire for Clothes Dryer: Standard
      • Shut-Off Valves: Individual and Whole House standard.
      • Exterior Water Faucet: Optional in pre-determined locations.
      • Heating System: Electric forced air furnace and ducts. Standard digital set back thermostat.
      • Water Heater: 50 Gallon
      • Bedroom Lighting: Recessed LED can light
      • Dining Room Lighting: Two recessed LED can lights.
      • Kitchen Lighting: Recessed LED can lights per print. Pair of pendant lights over island (if applicable).
      • Exterior Lights: Black Coach lights - both front and back doors.
      • Bathroom Lighting: Bath 1: Recessed LED can lights. Location and quantity per print. There will be a recessed can light over the standard sink and over an added optional second sink. Guest Bath: recessed LED can light. Cosmetic lights are optional in both baths.
      • Wire & Brace For Ceiling Fan(s):Standard in Living Room and Family Room (if applicable).
      • TV/Phone Boxes - Rough In With Raceways - Not Wired:Optional
      • Electrical Service Main Panel: 200 AMP
      • Master Bath Tub/Shower: 60" Fiberglass tub/shower with 3015 transom window above.
      • Guest Bath Tub/Shower: 60" fiberglass tub/shower
      • Bath Sinks & Toilets: China and elongated toilet
      • Bath Sink Faucets & Tub/Shower Faucets: Single lever brushed nickel on sinks, tub and/or shower.
      • Bathroom Mirrors: Bath 1: 24"x42" over both sink and optional sink locations with trim on all four edges to match cabs. Guest Bath: 24"x42" no trim.

      Other

      • Appliances Color: Stainless Steel
      • Refrigerator: 18 Cubic Foot Frost Free. Plumb for ice/water optional.
      • Range: 30" Electric range with window and clock.
      • Dishwasher: Optional
      • Microwave: Optional
      • Range Hood: 30" Stainless Steel
      • Fireplace: Optional built-out electric fireplace with T&T mantle.
      • Appliances Color: Stainless Steel
      • Refrigerator: 18 Cubic Foot Frost Free. Plumb for ice/water optional.
      • Range: 30" Electric range with window and clock.
      • Dishwasher: Optional
      • Microwave: Optional
      • Range Hood: 30" Stainless Steel
      • Fireplace: Optional built-out electric fireplace with T&T mantle.
    • Evergreen
    • Evergreen 28603E
    • Cabinet Type: Knotty Alder raised panel doors. Knotty Alder face frame and side panels with hidden hinges. All cabinets all have light maple color lined interiors.
    • Kitchen Overhead Cabinets: 42” tall with 1 adjustable shelf.
    • Cabinet Hardware: Brushed nickel knobs on cabinet doors and drawers.
    • Range Hood Overhead Cabinet: Standard
    • Refer Overhead: Overhead cabinet
    • Washer/Dryer Overhead: Wire Shelf, Cabinet(s) Optional
    • Kitchen Drawers: Two drawer banks standard, one of them in island. See print for locations. All drawer banks are 3 drawers with larger drawers on the bottom.
    • Cabinet Crown Molding: Yes
    • Bathroom Drawer Bank: Three bank drawers standard in Bath 1 (note some models may not be eligible due to space limits.)
    • Backsplash - Kitchen and Baths: 4” Laminate
    • Bar Back Finish: Matches cabinet
    • Countertop Self Edge: Laminate
    • Bathroom Lavy Cabinet: Full door - no cubbies. Med cabinet standard.
    • Mini Blinds: Optional
    • Towel Bar/Tissue Holders: Standard Both Baths
    • Kitchen Sink: Stainless Steel single bowl farmhouse sink.
    • Kitchen Faucet: High-Arch pull out faucet
    • Plumb for Washing Machine: Standard
    • Wire for Clothes Dryer: Standard
    • Shut-Off Valves: Individual and Whole House standard.
    • Exterior Water Faucet: Optional in pre-determined locations.
    • Heating System: Electric forced air furnace and ducts. Standard digital set back thermostat.
    • Water Heater: 50 Gallon
    • Exterior & Construction

      • Insulation: Ceilings/Walls/Floors: R-40 Ceiling, R-21 Walls, R-33 Floors. Energy Star Standard
      • Window Type: Low-E vinyl windows with argon gas
      • Floor Joists: 2 x 6 16” O.C.
      • Floor Decking: 4’ x 8’ x 19/32” tongue and groove OSB
      • Exterior Siding Type: LP SmartSide Panel
      • Exterior Window Trim: 4" Trim all sides
      • Dormers & Exterior Trim: Dormer standard (see print for size and location). Front door side install trim piece (4") 1/2 way up. Above the trim piece is accent color, below trim piece is body color. Paint the gable Accent color. Trim piece trim color.
      • Sidewalls: 2 X 6 at 16" OC / 102” Height - Flat Ceiling
      • Shingles: Architectural with Limited Lifetime warranty.
      • Standard Roof Load: 30 pound with trusses 24" on center.
      • Exterior Entry Doors: Front-36" Inswing with deadbolt knocker and peephole, Rear 32” Inswing with deadbolt
      • Eaves & Overhang: 6” Sidewalls and end walls. 12" on 24' wide models. Screens vented.
      • Roof Pitch: 3/12
      • Set Back Frame (Foundation Ready): Optional
      • Insulation: Ceilings/Walls/Floors: R-40 Ceiling, R-21 Walls, R-33 Floors. Energy Star Standard
      • Window Type: Low-E vinyl windows with argon gas
      • Floor Joists: 2 x 6 16” O.C.
      • Floor Decking: 4’ x 8’ x 19/32” tongue and groove OSB
      • Exterior Siding Type: LP SmartSide Panel
      • Exterior Window Trim: 4" Trim all sides
      • Dormers & Exterior Trim: Dormer standard (see print for size and location). Front door side install trim piece (4") 1/2 way up. Above the trim piece is accent color, below trim piece is body color. Paint the gable Accent color. Trim piece trim color.
      • Sidewalls: 2 X 6 at 16" OC / 102” Height - Flat Ceiling
      • Shingles: Architectural with Limited Lifetime warranty.
      • Standard Roof Load: 30 pound with trusses 24" on center.
      • Exterior Entry Doors: Front-36" Inswing with deadbolt knocker and peephole, Rear 32” Inswing with deadbolt
      • Eaves & Overhang: 6” Sidewalls and end walls. 12" on 24' wide models. Screens vented.
      • Roof Pitch: 3/12
      • Set Back Frame (Foundation Ready): Optional
      Evergreen 28603e elevation and exterior home features

      Evergreen 28603e hero, elevation, and exterior home features

      Evergreen 28603e elevation and exterior home features

      Evergreen 28603e hero, elevation, and exterior home features

      Evergreen 28603e elevation and exterior home features

      Evergreen 28603e hero, elevation, and exterior home features

      Evergreen 28603e elevation and exterior home features

      Evergreen 28603e hero, elevation, and exterior home features

      Evergreen 28603e elevation and exterior home features

      Evergreen 28603e hero, elevation, and exterior home features

      Evergreen 28603e elevation and exterior home features

      Evergreen 28603e hero, elevation, and exterior home features

      Kitchen

        Evergreen 28603e kitchen home features

        Evergreen 28603e kitchen home features

        Evergreen 28603e kitchen home features

        Evergreen 28603e kitchen home features

        Evergreen 28603e kitchen home features

        Evergreen 28603e kitchen home features

        Evergreen 28603e kitchen home features

        Evergreen 28603e kitchen home features

        Evergreen 28603e kitchen home features

        Evergreen 28603e kitchen home features

        Evergreen 28603e kitchen home features

        Evergreen 28603e kitchen home features

        Evergreen 28603e kitchen home features

        Evergreen 28603e kitchen home features

        Evergreen 28603e kitchen home features

        Evergreen 28603e kitchen home features

        Evergreen 28603e kitchen home features

        Evergreen 28603e kitchen home features

        Bathroom

          Evergreen 28603e bathroom home features

          Evergreen 28603e bathroom home features

          Evergreen 28603e bathroom home features

          Evergreen 28603e bathroom home features

          Evergreen 28603e bathroom home features

          Evergreen 28603e bathroom home features

          Evergreen 28603e bathroom home features

          Evergreen 28603e bathroom home features

          Evergreen 28603e bathroom home features

          Interior

          • Window Sills & Trim: White finished sills (not T/T) w/lip molding
          • Sheetrock Thickness: 1/2" High Density (ceiling); 1/2" Standard (walls)
          • Closet Shelves: Wire Shelves location per print.
          • Tape & Texture Interior Wall Finish: Throughout with rounded corners.
          • Interior Wall Paint: Customer choice of primary paint from paint chart.
          • Ceiling Paint: Matches primary wall paint.
          • Interior Ceiling to Wall Transition: Caulked and painted.
          • Coffered Ceiling: Optional coffered ceiling in Living Room.
          • Base Molding: 3-1/4” in lino areas. Optional all other areas.
          • Interior Doors: White raised 2 panel.
          • Door Trim: 2 ¼” Waterfall
          • Door Stops: Floor-mounted, ships loose
          • Door Handles: Round brushed nickel
          • Wardrobe Doors: White raised 2 panel
          • Carpet & Carpet Pad: Level 1 carpet & 3/8" rebond carpet pad
          • Linoleum: Kitchen, baths, entry and utility. Dining room is lino in some plans and carpet in others. Hall and closets vary per print.


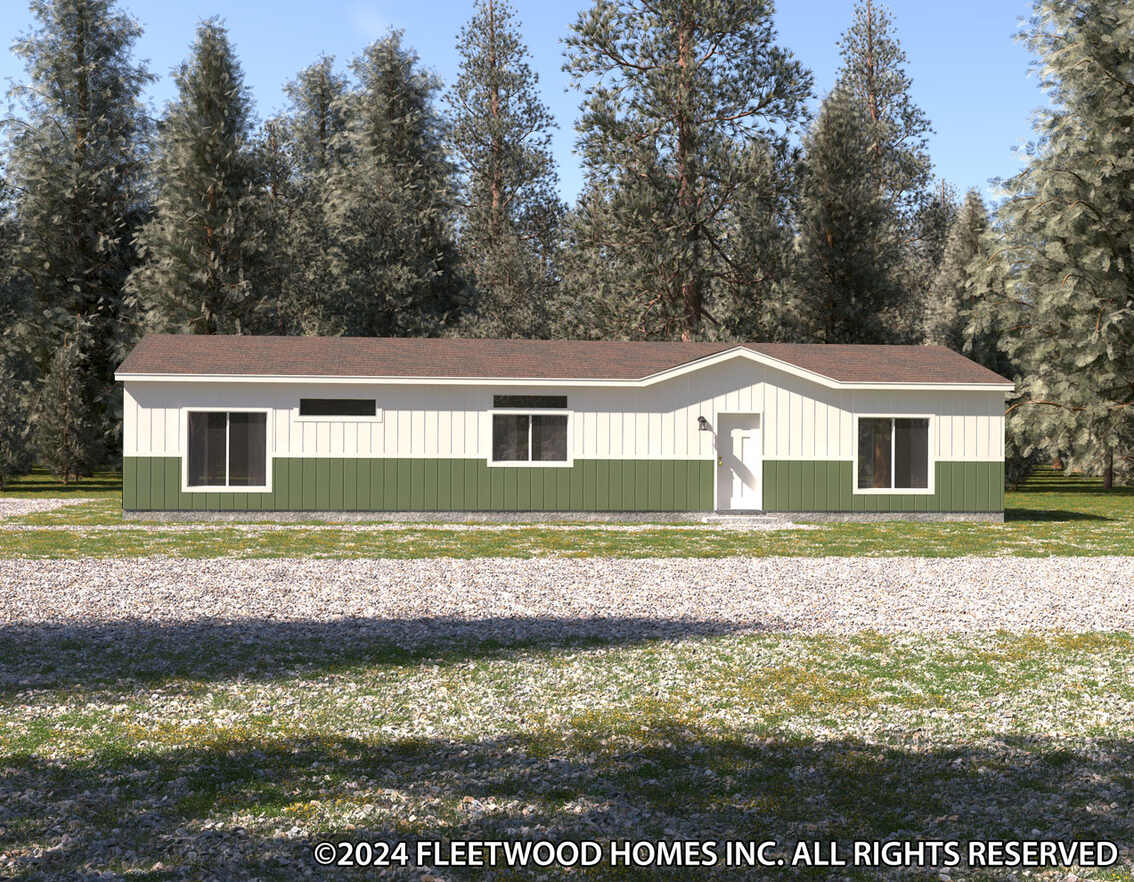
          Images of homes are solely for illustrative purposes and should not be relied upon. Images may not accurately represent the actual condition of a home as constructed, and may contain options which are not standard on all homes.

        • Main Entry Floor Covering: Lino
        • Cabinet Type: Knotty Alder raised panel doors. Knotty Alder face frame and side panels with hidden hinges. All cabinets all have light maple color lined interiors.
        • Kitchen Overhead Cabinets: 42” tall with 1 adjustable shelf.
        • Cabinet Hardware: Brushed nickel knobs on cabinet doors and drawers.
        • Range Hood Overhead Cabinet: Standard
        • Refer Overhead: Overhead cabinet
        • Washer/Dryer Overhead: Wire Shelf, Cabinet(s) Optional
        • Kitchen Drawers: Two drawer banks standard, one of them in island. See print for locations. All drawer banks are 3 drawers with larger drawers on the bottom.
        • Cabinet Crown Molding: Yes
        • Bathroom Drawer Bank: Three bank drawers standard in Bath 1 (note some models may not be eligible due to space limits.)
        • Backsplash - Kitchen and Baths: 4” Laminate
        • Bar Back Finish: Matches cabinet
        • Countertop Self Edge: Laminate
        • Bathroom Lavy Cabinet: Full door - no cubbies. Med cabinet standard.
        • Mini Blinds: Optional
          • Window Sills & Trim: White finished sills (not T/T) w/lip molding
          • Sheetrock Thickness: 1/2" High Density (ceiling); 1/2" Standard (walls)
          • Closet Shelves: Wire Shelves location per print.
          • Tape & Texture Interior Wall Finish: Throughout with rounded corners.
          • Interior Wall Paint: Customer choice of primary paint from paint chart.
          • Ceiling Paint: Matches primary wall paint.
          • Interior Ceiling to Wall Transition: Caulked and painted.
          • Coffered Ceiling: Optional coffered ceiling in Living Room.
          • Base Molding: 3-1/4” in lino areas. Optional all other areas.
          • Interior Doors: White raised 2 panel.
          • Door Trim: 2 ¼” Waterfall
          • Door Stops: Floor-mounted, ships loose
          • Door Handles: Round brushed nickel
          • Wardrobe Doors: White raised 2 panel
          • Carpet & Carpet Pad: Level 1 carpet & 3/8" rebond carpet pad
          • Linoleum: Kitchen, baths, entry and utility. Dining room is lino in some plans and carpet in others. Hall and closets vary per print.
          • Main Entry Floor Covering: Lino
          • Cabinet Type: Knotty Alder raised panel doors. Knotty Alder face frame and side panels with hidden hinges. All cabinets all have light maple color lined interiors.
          • Kitchen Overhead Cabinets: 42” tall with 1 adjustable shelf.
          • Cabinet Hardware: Brushed nickel knobs on cabinet doors and drawers.
          • Range Hood Overhead Cabinet: Standard
          • Refer Overhead: Overhead cabinet
          • Washer/Dryer Overhead: Wire Shelf, Cabinet(s) Optional
          • Kitchen Drawers: Two drawer banks standard, one of them in island. See print for locations. All drawer banks are 3 drawers with larger drawers on the bottom.
          • Cabinet Crown Molding: Yes
          • Bathroom Drawer Bank: Three bank drawers standard in Bath 1 (note some models may not be eligible due to space limits.)
          • Backsplash - Kitchen and Baths: 4” Laminate
          • Bar Back Finish: Matches cabinet
          • Countertop Self Edge: Laminate
          • Bathroom Lavy Cabinet: Full door - no cubbies. Med cabinet standard.
          • Mini Blinds: Optional
          Evergreen 28603e interior home features

          Evergreen 28603e interior home features

          Evergreen 28603e interior home features

          Evergreen 28603e interior home features

          Evergreen 28603e interior home features

          Evergreen 28603e interior home features

          Evergreen 28603e bedroom home features

          Evergreen 28603e bedroom home features

          Evergreen 28603e bedroom home features

          Evergreen 28603e bedroom home features

          Evergreen 28603e bedroom home features

          Evergreen 28603e bedroom home features

          Evergreen 28603e interior home features

          Evergreen 28603e interior home features

          Evergreen 28603e interior home features

          Evergreen 28603e interior home features

          Evergreen 28603e interior home features

          Evergreen 28603e interior home features

          Evergreen 28603e bedroom home features

          Evergreen 28603e bedroom home features

          Evergreen 28603e bedroom home features

          Evergreen 28603e bedroom home features

          Evergreen 28603e bedroom home features

          Evergreen 28603e bedroom home features

          Evergreen 28603e interior home features

          Evergreen 28603e interior home features

          Evergreen 28603e interior home features

          Evergreen 28603e interior home features

          Evergreen 28603e interior home features

          Evergreen 28603e interior home features

          Evergreen 28603e bedroom home features

          Evergreen 28603e bedroom home features

          Evergreen 28603e bedroom home features

          Evergreen 28603e bedroom home features

          Evergreen 28603e bedroom home features

          Evergreen 28603e bedroom home features

          View similar homes

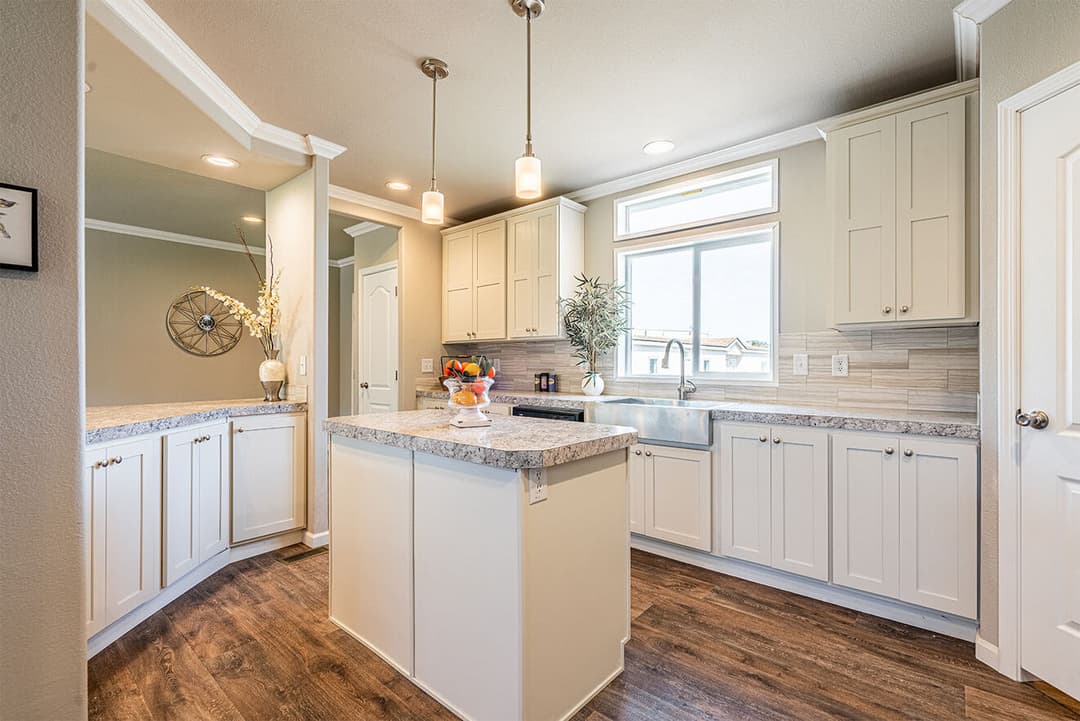
          Evergreen 28603f floor plan home features

          Evergreen 28603f hero, elevation, and exterior home features

          Evergreen 28603F

          3 Bed | 2 Bath | 1,600 Sq. Ft. | 26' 8" x 60'
          View detailsDesign home
          Evergreen 28583f floor plan home features

          Evergreen 28583f hero, elevation, and exterior home features

          Albany

          Evergreen 28583F

          Evergreen 28583e floor plan home features

          Evergreen 28583e hero, elevation, and exterior home features

          Evergreen 28583E

          3 Bed | 2 Bath | 1,546 Sq. Ft. | 26' 8" x 58'

          View detailsDesign home
          Juniper 28563r floor plan home features

          Juniper 28563r hero, elevation, and exterior home features

          Juniper 28563R

          3 Bed | 2 Bath | 1,493 Sq. Ft. | 26' 8" x 56'

          View detailsDesign home

          3 Bed | 2 Bath | 1,546 Sq. Ft. | 26' 8" x 58'

          View detailsDesign home