Future Homes logo
Floor Plans

All Series

All Homes

ADUs

Homes On Display

Manufacturers

KIT Homes

Cavco Woodburn

Clayton Hermiston

Fleetwood Nampa

Champion Weiser

Skyline McMinnville

Golden West Albany

Land & Home Packages
Property Map
Financing
Locations

Bremerton

Tacoma

Redmond

Albany

Contact
  1. Catalog

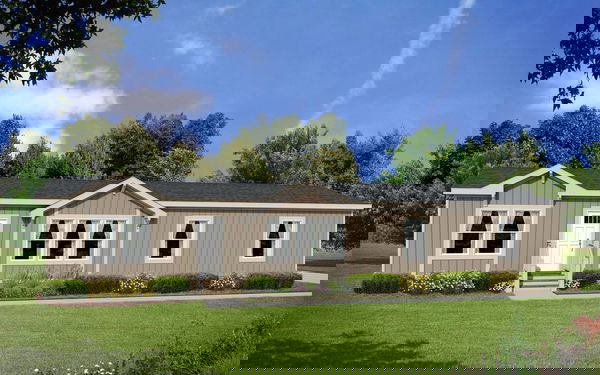
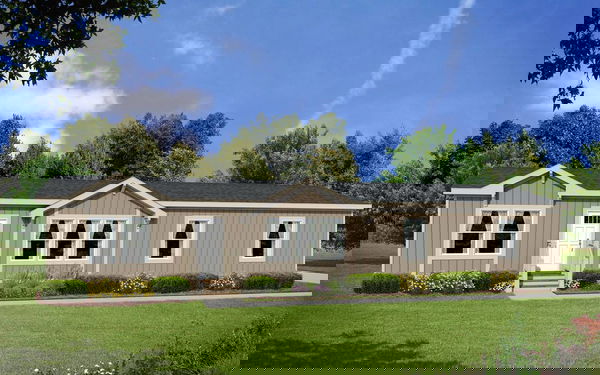
Grand Teton TW4070
4 Bed
3 Bath
2,800 Sq. Ft.
40' x 70'
4 Bed
3 Bath
2,800 Sq. Ft.
40' x 70'

Floor Plan
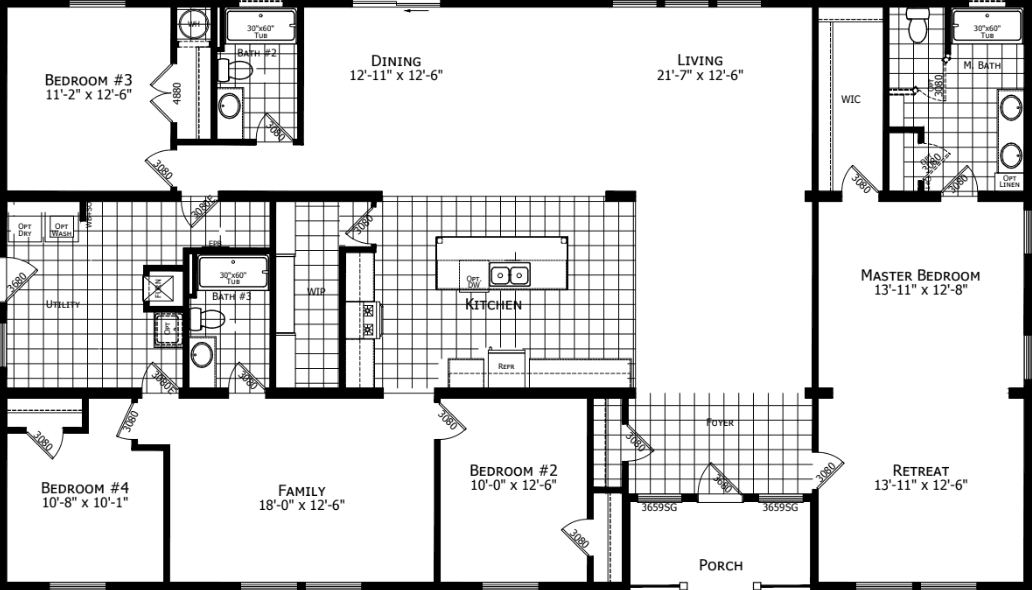
    Grand teton tw4070 floor plan home features

    Property map

    Enter your address or APN/TMS to check if this home fits on your property

    Enter your property street address or APN/TMS

    Grand Teton TW4070

    4 bedrooms

    3 full bathrooms

    2,800 sq. ft.

    40' x 70'

    See brochureDesign home
    Grand Teton standard features

    Bathroom

    • * Bathroom Fans: Bath Vent Fans w/ Lights in both baths
    • * Bathroom Faucets: Single Lever Faucets T/O
    • * Bathroom Lighting: Satin Nickel 3 or 2 Bulb Lights
    • * Bathroom Shower: 1 Piece 60" Tub/Shower
    • * Bathroom Sink: China sink
    • * Bathroom Toilet Type: Elongated Toilets
    • * Bathroom Fans: Bath Vent Fans w/ Lights in both baths
    • * Bathroom Faucets: Single Lever Faucets T/O
    • * Bathroom Lighting: Satin Nickel 3 or 2 Bulb Lights
    • * Bathroom Shower: 1 Piece 60" Tub/Shower
    • * Bathroom Sink: China sink
    • * Bathroom Toilet Type: Elongated Toilets
    Future Homes logo

    Future Homes

    Manufactured and Modular Homes for Sale in Washington and Oregon

      Pages

      HomesMapSign upSign in

      Help

      Contact usTerms of ServicePrivacy Policy

      Get started with Future Homes

      Find, design, and order your next home in a few clicks.

      Sign up

      Dealer License #:

      Powered by BuildTrove.com

      Grand Teton TW4070

      4 bedrooms

      3 full bathrooms

      2,800 sq. ft.

      40' x 70'

      See brochureDesign home

      Exterior

      • * Front Door: 36" Fiberglass Mission
      • * Exterior Lighting: Black Porch Light- Front & Rear
      • * Rear Door: 32" Fiberglass 9 Lite
      • * Shingles: Architectural Shingles
      • * Siding: PlyCem Panel Vertical Siding with Housewrap
      • * Window Trim: 5/4" Exterior Window Trim
      • * Window Type: Vinyl Low-E Insulated Windows
      • * Front Door: 36" Fiberglass Mission
      • * Exterior Lighting: Black Porch Light- Front & Rear
      • * Rear Door: 32" Fiberglass 9 Lite
      • * Shingles: Architectural Shingles
      • * Siding: PlyCem Panel Vertical Siding with Housewrap
      • * Window Trim: 5/4" Exterior Window Trim
      • * Window Type: Vinyl Low-E Insulated Windows

      Interior

      • * Carpet Type Or Grade: 25 Oz. Carpet
      • * Ceiling Texture: Skip Troweled Ceiling Finish
      • * Interior Doors: 2 Panel White Int Doors
      • * Interior Lighting: Satin Nickel Ceiling Lights / Ceiling Lights in Bedrooms
      • * Molding: 356 Door Moulding
      • * Carpet Type Or Grade: 25 Oz. Carpet
      • * Ceiling Texture: Skip Troweled Ceiling Finish
      • * Interior Doors: 2 Panel White Int Doors
      • * Interior Lighting: Satin Nickel Ceiling Lights / Ceiling Lights in Bedrooms
      • * Molding: 356 Door Moulding

      Kitchen

      • * Kitchen Countertops: Laminate
      • * Kitchen Dishwasher: Installed
      • * Kitchen Faucets: Single Lever Faucet w/Sprayer
      • * Kitchen Lighting: 6" Can Lights in Kitchen / Chandelier in Dining Room
      • * Kitchen Range Hood: 30" Range Hood w/Fan and Light
      • * Kitchen Range Type: Deluxe GAS OR ELEC Range
      • * Kitchen Refrigerator: 18 CF Refrigerator
      • * Kitchen Sink: Stainless Steel Kitchen Sink
      • * Kitchen Countertops: Laminate
      • * Kitchen Dishwasher: Installed
      • * Kitchen Faucets: Single Lever Faucet w/Sprayer
      • * Kitchen Lighting: 6" Can Lights in Kitchen / Chandelier in Dining Room
      • * Kitchen Range Hood: 30" Range Hood w/Fan and Light
      • * Kitchen Range Type: Deluxe GAS OR ELEC Range
      • * Kitchen Refrigerator: 18 CF Refrigerator
      • * Kitchen Sink: Stainless Steel Kitchen Sink

      Mechanical

      • * Electrical Service: 200 AMP Panel Box (100 AMP-All Gas)
      • * Furnace: Furnace - Gas OR Electric
      • * Washer Dryer Hook Up: Prep for Washer/Dryer-ELEC
      • * Water Heater: 50 Gal ELEC OR 40 Gal GAS Water Heater
      • * Water Shut Off Valves: Main Water Shut Off Valve
      • * Electrical Service: 200 AMP Panel Box (100 AMP-All Gas)
      • * Furnace: Furnace - Gas OR Electric
      • * Washer Dryer Hook Up: Prep for Washer/Dryer-ELEC
      • * Water Heater: 50 Gal ELEC OR 40 Gal GAS Water Heater
      • * Water Shut Off Valves: Main Water Shut Off Valve
    • Grand Teton
    • Grand Teton TW4070
    • View similar homes

      Hidden valley hv6764m floor plan home features

      Hidden valley hv6764m hero, elevation, and exterior home features

      Hidden Valley HV6764M

      4 Bed | 2 Bath | 2,305 Sq. Ft. | 30' 4" x 76'

      View detailsDesign home
      Hidden valley hv6704m floor plan home features

      Hidden valley hv6704m hero, elevation, and exterior home features

      Hidden Valley HV6704M

      4 Bed | 2 Bath | 2,124 Sq. Ft. | 30' 4" x 70'

      View detailsDesign home
      Hidden valley hv4764m floor plan home features

      Hidden valley hv4764m exterior and hero home features

      Hidden Valley HV4764M

      4 Bed | 2 Bath | 2,026 Sq. Ft. | 26' 8" x 76'

      View detailsDesign home
      Crystal bay estates cb6644c floor plan home features

      Crystal bay estates cb6644c hero, elevation, and exterior home features

      Crystal Bay Estates CB6644C

      4 Bed | 2 Bath | 1,941 Sq. Ft. | 30' 4" x 64'

      View detailsDesign home