Future Homes logo
Floor Plans

All Series

All Homes

ADUs

Homes On Display

Manufacturers

KIT Homes

Cavco Woodburn

Clayton Hermiston

Fleetwood Nampa

Champion Weiser

Skyline McMinnville

Golden West Albany

Land & Home Packages
Property Map
Financing
Locations

Bremerton

Tacoma

Redmond

Albany

Contact
  1. Catalog
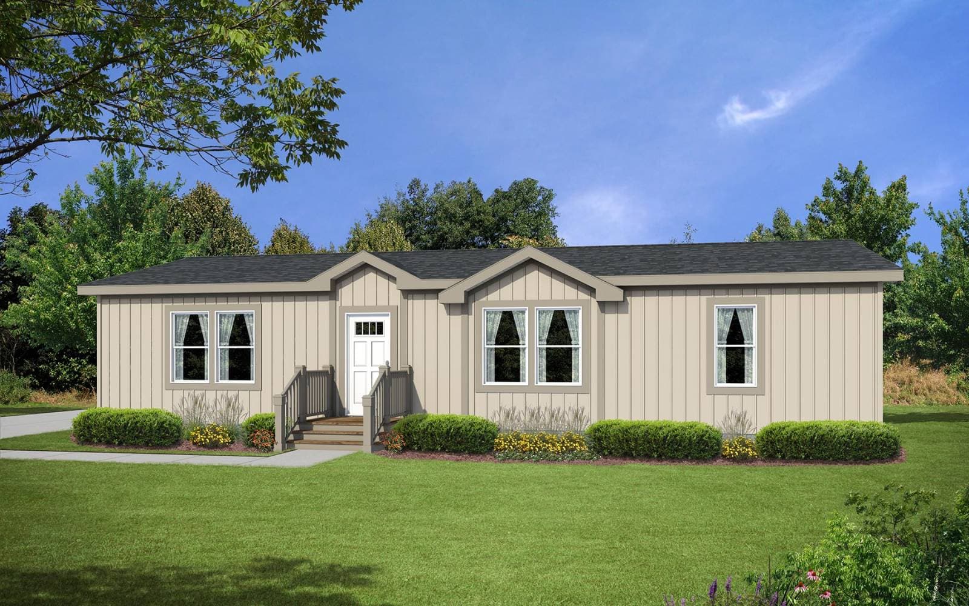
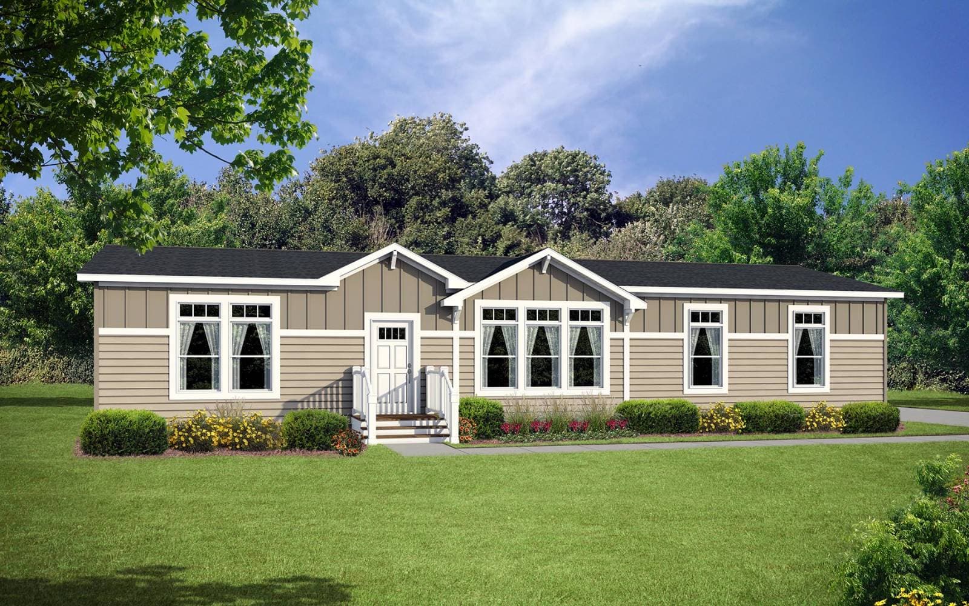
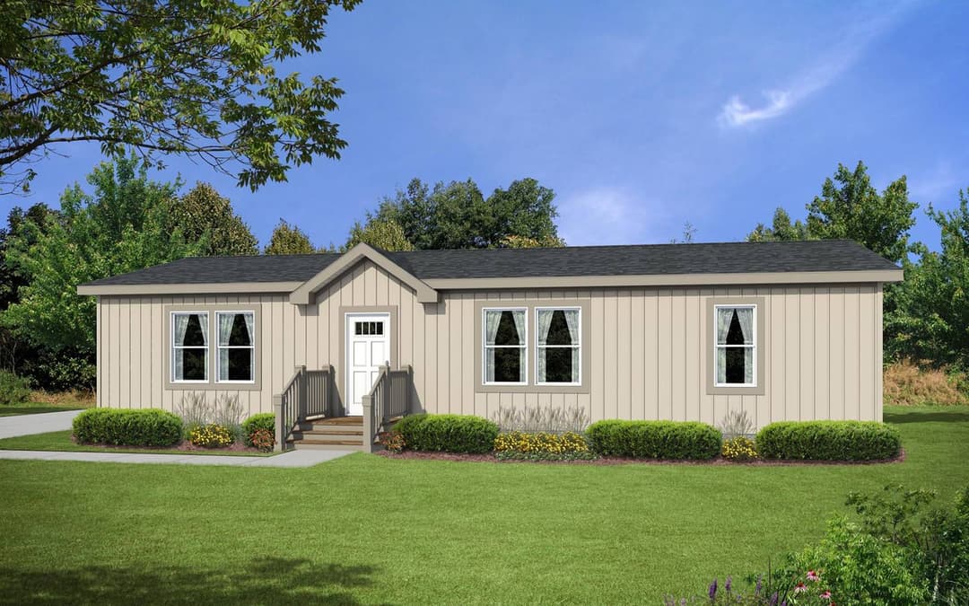
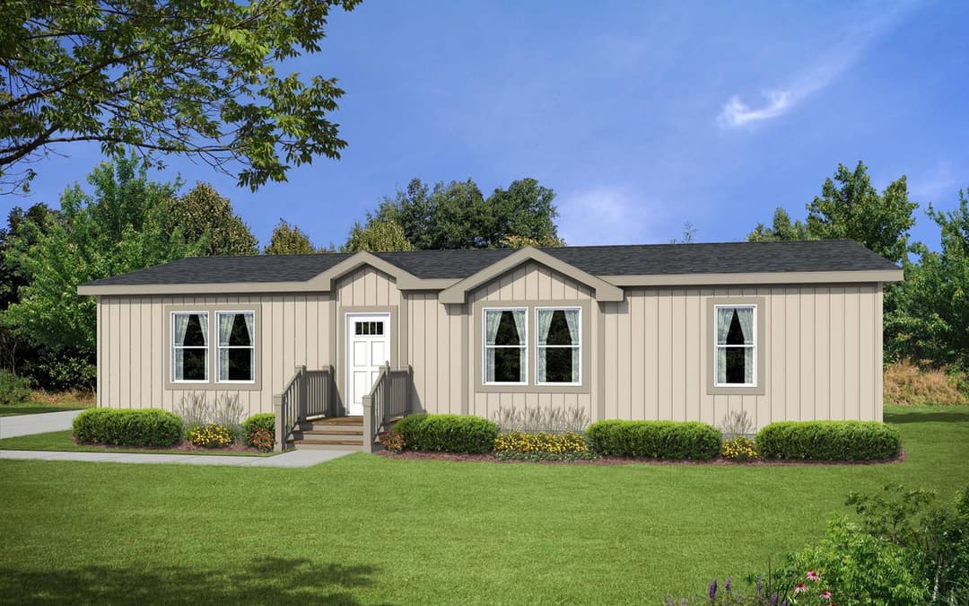
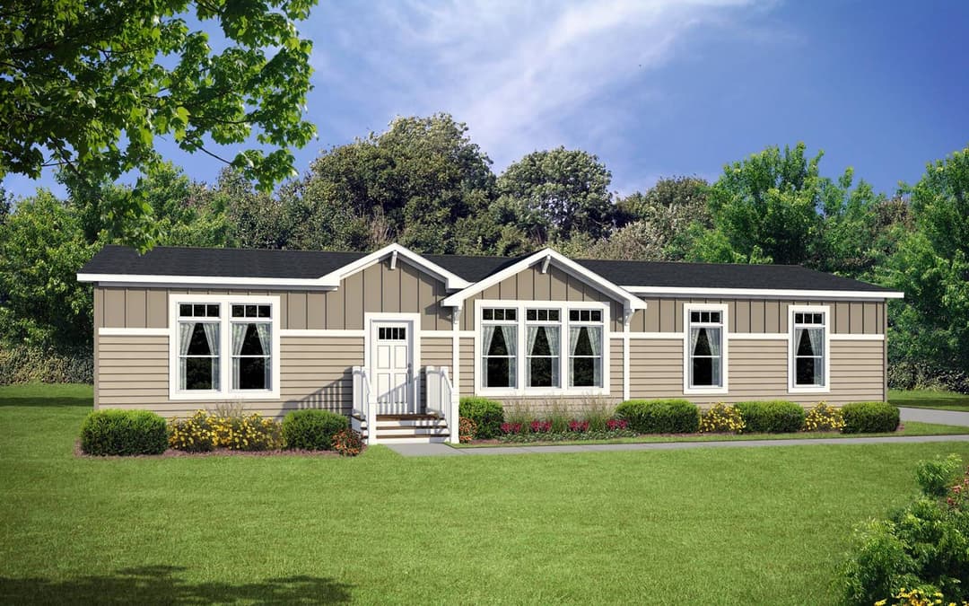
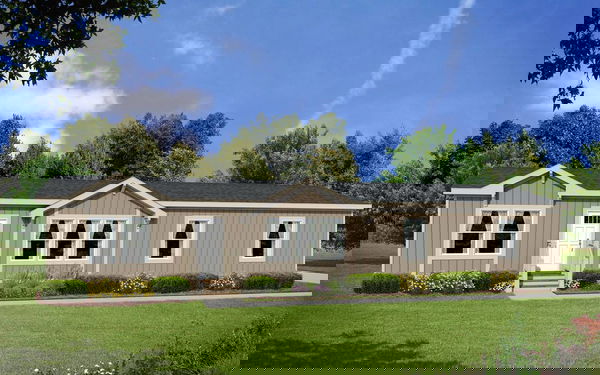
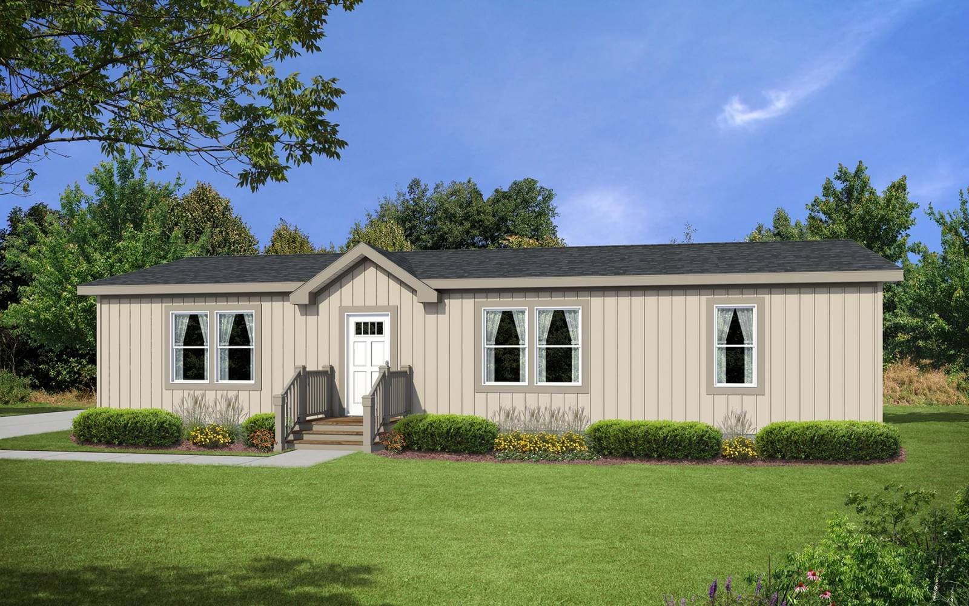
Hidden creek hc4563p hero, elevation, and exterior home features

Hidden creek hc4563p hero, elevation, and exterior home features

Hidden creek hc4563p hero, elevation, and exterior home features

Hidden creek hc4563p hero, elevation, and exterior home features

Hidden creek hc4563p hero, elevation, and exterior home features

Hidden creek hc4563p hero, elevation, and exterior home features

Hidden creek hc4563p hero, elevation, and exterior home features

Hidden creek hc4563p hero, elevation, and exterior home features

Hidden creek hc4563p hero, elevation, and exterior home features

Hidden Creek HC4563P
3 Bed
2 Bath
1,494 Sq. Ft.
26' 8" x 56'
3 Bed
2 Bath
1,494 Sq. Ft.
26' 8" x 56'

Floor Plan

    Hidden creek hc4563p floor plan home features

    Property map

    Enter your address or APN/TMS to check if this home fits on your property

    Enter your property street address or APN/TMS

    Hidden Creek HC4563P

    3 bedrooms

    2 full bathrooms

    1,494 sq. ft.

    26' 8" x 56'

    See brochureDesign home
    Hidden Creek Estates standard features

    Construction

    • Detachable Hitch
    • Recessed Frame
    • 2 X 6 Floor Joists 16" o.c. (2x8 on 30' Wides)
    • 19/32" T&G OSB Decking
    • 2 X 6 Exterior Walls, 16" o.c.
    • 2 X 4 Interior Walls, 24" o.c.
    • 8'6" Sidewall Height w/ Flat Ceiling
    • In Line Heat Duct Crossover
    • 30# Roof Load
    • Nominal 3:12 Roof Pitch
    • Double 2 x 4 Marriage Wall Construction
    • Concealed Ridgebeam
    • R-40 Ceiling Insulation
    • R-33 Floor Insulation
    • R-21 Wall Insulation
    • 8:12 Standard Dormer
    • Front - 12" Eaves (Nominal)
    Future Homes logo

    Future Homes

    Manufactured and Modular Homes for Sale in Washington and Oregon

      Pages

      HomesMapSign upSign in

      Help

      Contact usTerms of ServicePrivacy Policy

      Get started with Future Homes

      Find, design, and order your next home in a few clicks.

      Sign up

      Dealer License #:

      Powered by BuildTrove.com

      Hidden Creek HC4563P

      3 bedrooms

      2 full bathrooms

      1,494 sq. ft.

      26' 8" x 56'

      See brochureDesign home
    • Rear - 12" Eaves (Nominal)
    • Energy Star®
      • Detachable Hitch
      • Recessed Frame
      • 2 X 6 Floor Joists 16" o.c. (2x8 on 30' Wides)
      • 19/32" T&G OSB Decking
      • 2 X 6 Exterior Walls, 16" o.c.
      • 2 X 4 Interior Walls, 24" o.c.
      • 8'6" Sidewall Height w/ Flat Ceiling
      • In Line Heat Duct Crossover
      • 30# Roof Load
      • Nominal 3:12 Roof Pitch
      • Double 2 x 4 Marriage Wall Construction
      • Concealed Ridgebeam
      • R-40 Ceiling Insulation
      • R-33 Floor Insulation
      • R-21 Wall Insulation
      • 8:12 Standard Dormer
      • Front - 12" Eaves (Nominal)
      • Rear - 12" Eaves (Nominal)
      • Energy Star®

      Exterior

      • Architectural Shingles
      • Vertical Siding
      • 4" Exterior Window Trim
      • 6" Bottom Trim (Shipped Loose) Non - Lap Sided Areas
      • 8" Eave Fascia (Nominal)
      • Wood Soffit & Facia
      • Front Door - 36" Mission Door w/ Deadbolt
      • Rear Door - 36" 9-Lite w/ Deadbolt
      • Vinyl Low-E Insulated Windows (Non-Grid)
      • Full End Wall Close-up
      • Black Porch Light - Front & Rear
      • Architectural Shingles
      • Vertical Siding
      • 4" Exterior Window Trim
      • 6" Bottom Trim (Shipped Loose) Non - Lap Sided Areas
      • 8" Eave Fascia (Nominal)
      • Wood Soffit & Facia
      • Front Door - 36" Mission Door w/ Deadbolt
      • Rear Door - 36" 9-Lite w/ Deadbolt
      • Vinyl Low-E Insulated Windows (Non-Grid)
      • Full End Wall Close-up
      • Black Porch Light - Front & Rear

      Interior

      • Toe Kick Floor Registers Installed
      • Main Water Shut Off Valve
      • Water Shut Off Valves Throughout
      • Skip Troweled Ceiling Finish
      • Full Tape & Texture Walls w/ Rounded Corners
      • 1/2" Window Jamb & Wood Sill
      • EGGSHELL Interior Paint (Walls & Ceiling)
      • 16" Wood Closet Shelving
      • 2-Panel White Interior Passage Doors
      • 356 Door Moulding
      • 356 Window Moulding
      • 356 Base Moulding Throughout
      • Vinyl Flooring in Wet Areas
      • Vinyl Flooring in Entryway
      • 25 Oz. Carpet w/ Stain Resistance (FHA Approved)
      • 3/8" 5# Rebond Pad
      • 2" Faux Wood Mini Blinds Throughout
      • Return Air Grills In Bedrooms
      • 4" LED Can Light at Entry
      • 4046 Cove Moulding Throughout
      • Furnace Door w/ Grill
      • Toe Kick Floor Registers Installed
      • Main Water Shut Off Valve
      • Water Shut Off Valves Throughout
      • Skip Troweled Ceiling Finish
      • Full Tape & Texture Walls w/ Rounded Corners
      • 1/2" Window Jamb & Wood Sill
      • EGGSHELL Interior Paint (Walls & Ceiling)
      • 16" Wood Closet Shelving
      • 2-Panel White Interior Passage Doors
      • 356 Door Moulding
      • 356 Window Moulding
      • 356 Base Moulding Throughout
      • Vinyl Flooring in Wet Areas
      • Vinyl Flooring in Entryway
      • 25 Oz. Carpet w/ Stain Resistance (FHA Approved)
      • 3/8" 5# Rebond Pad
      • 2" Faux Wood Mini Blinds Throughout
      • Return Air Grills In Bedrooms
      • 4" LED Can Light at Entry
      • 4046 Cove Moulding Throughout
      • Furnace Door w/ Grill

      Kitchen

      • 18 CF Refrigerator
      • Deluxe ELECTRIC Range
      • 30“ or 36” StoneCrest Hood w/ Fan & Light
      • Drawer Over Door in Kitchen
      • Large Kitchen Island
      • Laminate Countertop Kitchen & Baths
      • Crescent Laminate Edging Kitchen & Baths
      • Subway Tile (1 row) Kitchen & Baths
      • Double Bowl Stainless Steel Kitchen Sink
      • Single-Lever Faucet w/ Sprayer
      • Hardwood Flat Panel Cabinet System
      • Cabinet Over Refrigerator
      • Crown Molding over Kitchen Cabinets
      • Full Extension (Deluxe) Drawer Guides
      • 2 – 4” LED Can Lights in Dining Room
      • 42" Overhead Kitchen Cabinets With 2 Adjustable Shelves
      • 18 CF Refrigerator
      • Deluxe ELECTRIC Range
      • 30“ or 36” StoneCrest Hood w/ Fan & Light
      • Drawer Over Door in Kitchen
      • Large Kitchen Island
      • Laminate Countertop Kitchen & Baths
      • Crescent Laminate Edging Kitchen & Baths
      • Subway Tile (1 row) Kitchen & Baths
      • Double Bowl Stainless Steel Kitchen Sink
      • Single-Lever Faucet w/ Sprayer
      • Hardwood Flat Panel Cabinet System
      • Cabinet Over Refrigerator
      • Crown Molding over Kitchen Cabinets
      • Full Extension (Deluxe) Drawer Guides
      • 2 – 4” LED Can Lights in Dining Room
      • 42" Overhead Kitchen Cabinets With 2 Adjustable Shelves

      Bathroom

      • 1-Piece 60" Fiberglass Tub/Showers- Both Baths
      • Satin Nickel Towel & Tissue Holders
      • 36" Lavy Height
      • Elongated Toilets
      • Bath Vent Fans w/ Lights
      • Vanity Mirrors w/ Flat Stile Frames
      • Single-Lever Faucets
      • China Sinks
      • 4" LED Can Light Above Bath Sinks
      • Satin Nickel Cosmetic 2-Bar Lights
      • Bank of Drawers in Primary Bath
      • 1-Piece 60" Fiberglass Tub/Showers- Both Baths
      • Satin Nickel Towel & Tissue Holders
      • 36" Lavy Height
      • Elongated Toilets
      • Bath Vent Fans w/ Lights
      • Vanity Mirrors w/ Flat Stile Frames
      • Single-Lever Faucets
      • China Sinks
      • 4" LED Can Light Above Bath Sinks
      • Satin Nickel Cosmetic 2-Bar Lights
      • Bank of Drawers in Primary Bath

      Mechanical

      • Programmable Thermostat
      • 4" LED Can Lights in Kitchen- Per Print
      • 4" LED Can Lights (Except Beds & Den)
      • Satin Nickel Ceiling Lights in Beds & Den
      • 200 AMP Panel Box
      • Prep for Washer/Dryer - ELECTRIC
      • Cabinet Over Washer / Dryer
      • Toggle Light Switches
      • Furnace - ELECTRIC
      • Water Heater - 50 Gallon ELECTRIC
      • Exterior GFI Receptacle
      • Switch to Receptacle in Living Room
      • Prep for Paddle Fan in Living Room
      • Programmable Thermostat
      • 4" LED Can Lights in Kitchen- Per Print
      • 4" LED Can Lights (Except Beds & Den)
      • Satin Nickel Ceiling Lights in Beds & Den
      • 200 AMP Panel Box
      • Prep for Washer/Dryer - ELECTRIC
      • Cabinet Over Washer / Dryer
      • Toggle Light Switches
      • Furnace - ELECTRIC
      • Water Heater - 50 Gallon ELECTRIC
      • Exterior GFI Receptacle
      • Switch to Receptacle in Living Room
      • Prep for Paddle Fan in Living Room
    • Hidden Creek Estates
    • Hidden Creek HC4563P
    • Exterior & Construction

      • Detachable Hitch
      • Recessed Frame
      • 2 X 6 Floor Joists 16" o.c. (2x8 on 30' Wides)
      • 19/32" T&G OSB Decking
      • 2 X 6 Exterior Walls, 16" o.c.
      • 2 X 4 Interior Walls, 24" o.c.
      • 8'6" Sidewall Height w/ Flat Ceiling
      • In Line Heat Duct Crossover
      • 30# Roof Load
      • Nominal 3:12 Roof Pitch
      • Double 2 x 4 Marriage Wall Construction
      • Concealed Ridgebeam
      • R-40 Ceiling Insulation
      • R-33 Floor Insulation
      • R-21 Wall Insulation
      • 8:12 Standard Dormer
      • Front - 12" Eaves (Nominal)
      • Rear - 12" Eaves (Nominal)
      • Energy Star®
      • Architectural Shingles
      • Vertical Siding
      • 4" Exterior Window Trim
      • 6" Bottom Trim (Shipped Loose) Non - Lap Sided Areas
      • 8" Eave Fascia (Nominal)
    • Wood Soffit & Facia
    • Front Door - 36" Mission Door w/ Deadbolt
    • Rear Door - 36" 9-Lite w/ Deadbolt
    • Vinyl Low-E Insulated Windows (Non-Grid)
    • Full End Wall Close-up
    • Black Porch Light - Front & Rear
      • Detachable Hitch
      • Recessed Frame
      • 2 X 6 Floor Joists 16" o.c. (2x8 on 30' Wides)
      • 19/32" T&G OSB Decking
      • 2 X 6 Exterior Walls, 16" o.c.
      • 2 X 4 Interior Walls, 24" o.c.
      • 8'6" Sidewall Height w/ Flat Ceiling
      • In Line Heat Duct Crossover
      • 30# Roof Load
      • Nominal 3:12 Roof Pitch
      • Double 2 x 4 Marriage Wall Construction
      • Concealed Ridgebeam
      • R-40 Ceiling Insulation
      • R-33 Floor Insulation
      • R-21 Wall Insulation
      • 8:12 Standard Dormer
      • Front - 12" Eaves (Nominal)
      • Rear - 12" Eaves (Nominal)
      • Energy Star®
      • Architectural Shingles
      • Vertical Siding
      • 4" Exterior Window Trim
      • 6" Bottom Trim (Shipped Loose) Non - Lap Sided Areas
      • 8" Eave Fascia (Nominal)
      • Wood Soffit & Facia
      • Front Door - 36" Mission Door w/ Deadbolt
      • Rear Door - 36" 9-Lite w/ Deadbolt
      • Vinyl Low-E Insulated Windows (Non-Grid)
      • Full End Wall Close-up
      • Black Porch Light - Front & Rear
      Hidden creek hc4563p hero, elevation, and exterior home features

      Hidden creek hc4563p hero, elevation, and exterior home features

      Hidden creek hc4563p hero, elevation, and exterior home features

      Hidden creek hc4563p hero, elevation, and exterior home features

      Hidden creek hc4563p hero, elevation, and exterior home features

      Hidden creek hc4563p hero, elevation, and exterior home features

      Hidden creek hc4563p hero, elevation, and exterior home features

      Hidden creek hc4563p hero, elevation, and exterior home features

      Hidden creek hc4563p hero, elevation, and exterior home features

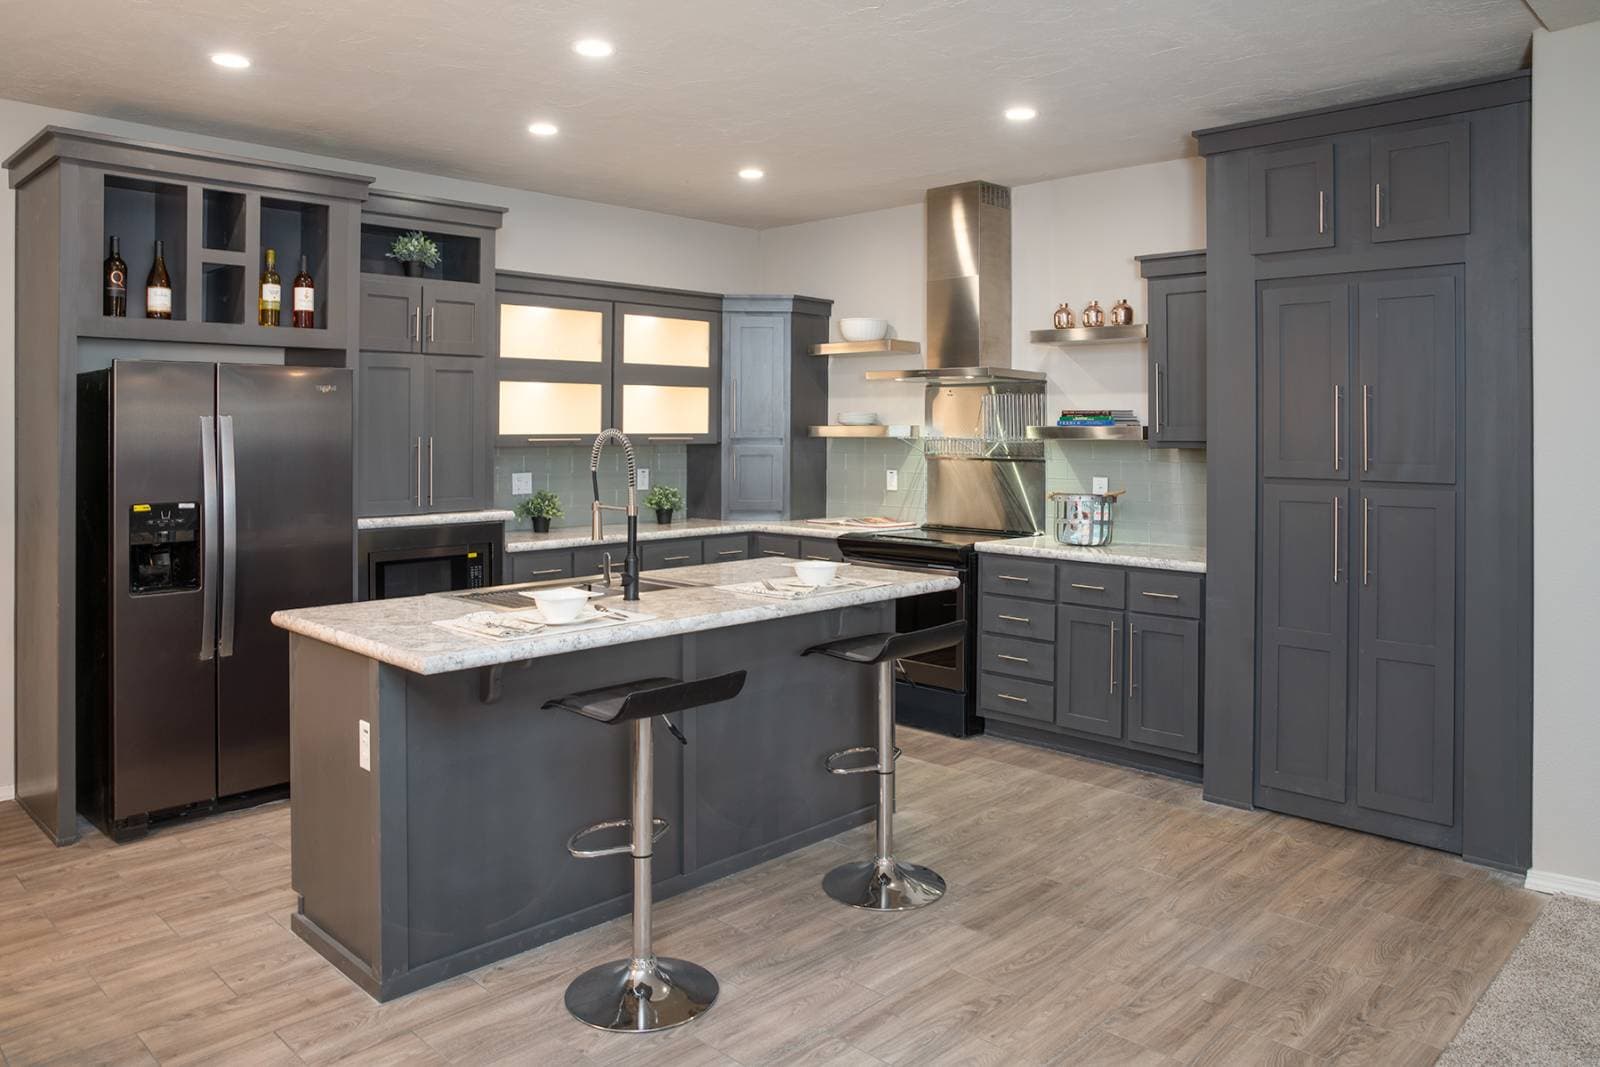
      Kitchen

      • 18 CF Refrigerator
      • Deluxe ELECTRIC Range
      • 30“ or 36” StoneCrest Hood w/ Fan & Light
      • Drawer Over Door in Kitchen
      • Large Kitchen Island
      • Laminate Countertop Kitchen & Baths
      • Crescent Laminate Edging Kitchen & Baths
      • Subway Tile (1 row) Kitchen & Baths
      • Double Bowl Stainless Steel Kitchen Sink
      • Single-Lever Faucet w/ Sprayer
      • Hardwood Flat Panel Cabinet System
      • Cabinet Over Refrigerator
      • Crown Molding over Kitchen Cabinets
      • Full Extension (Deluxe) Drawer Guides
      • 2 – 4” LED Can Lights in Dining Room
      • 42" Overhead Kitchen Cabinets With 2 Adjustable Shelves
      • 18 CF Refrigerator
      • Deluxe ELECTRIC Range
      • 30“ or 36” StoneCrest Hood w/ Fan & Light
      • Drawer Over Door in Kitchen
      • Large Kitchen Island
      • Laminate Countertop Kitchen & Baths
      • Crescent Laminate Edging Kitchen & Baths
      • Subway Tile (1 row) Kitchen & Baths
      • Double Bowl Stainless Steel Kitchen Sink
      • Single-Lever Faucet w/ Sprayer
      • Hardwood Flat Panel Cabinet System
      • Cabinet Over Refrigerator
      • Crown Molding over Kitchen Cabinets
      • Full Extension (Deluxe) Drawer Guides
      • 2 – 4” LED Can Lights in Dining Room
      • 42" Overhead Kitchen Cabinets With 2 Adjustable Shelves
      Hidden creek estates hero and kitchen home features


      Images of homes are solely for illustrative purposes and should not be relied upon. Images may not accurately represent the actual condition of a home as constructed, and may contain options which are not standard on all homes.

      View similar homes

      Crystal bay estates cb4563c floor plan home features

      Crystal bay estates cb4563c hero, elevation, and exterior home features

      Crystal Bay Estates CB4563C

      3 Bed | 2 Bath | 1,493 Sq. Ft. | 26' 8" x 56'

      View detailsDesign home
      Catena ct4563b floor plan home features

      Catena ct4563b hero, elevation, and exterior home features

      Catena CT4563B

      3 Bed | 2 Bath | 1,494 Sq. Ft. | 26' 8" x 56'

      View detailsDesign home
      Hidden creek hc6483p floor plan home features

      Hidden creek hc6483p hero, elevation, and exterior home features

      Hidden Creek HC6483P

      3 Bed | 2 Bath | 1,456 Sq. Ft. | 30' 4" x 48'

      View detailsDesign home
      Crystal bay estates cb6523c floor plan home features

      Crystal bay estates cb6523c hero, elevation, and exterior home features

      Crystal Bay Estates CB6523C

      3 Bed | 2 Bath | 1,577 Sq. Ft. | 30' 4" x 52'

      View detailsDesign home