
Future Homes logo
Floor Plans

All Series

All Homes

ADUs

Homes On Display

Inventory Specials

Manufacturers

KIT Homes

Cavco Woodburn

Cavco Nampa

Champion Weiser

Land & Home Packages
Property Map
Financing
Locations

Bremerton

Tacoma

Redmond

Albany

Contact
Floor Plans

All Series

All Homes

ADUs

Homes On Display

Inventory Specials

Manufacturers

KIT Homes

Cavco Woodburn

Cavco Nampa

Champion Weiser

Land & Home Packages
Property Map
Financing
Locations

Bremerton

Tacoma

Redmond

Albany

Contact
  1. Catalog

Park Model APH-520MS
1 Bed
1 Bath
399 Sq. Ft.
15' x 33' 6"
1 Bed
1 Bath
399 Sq. Ft.
15' x 33' 6"

Floor Plan
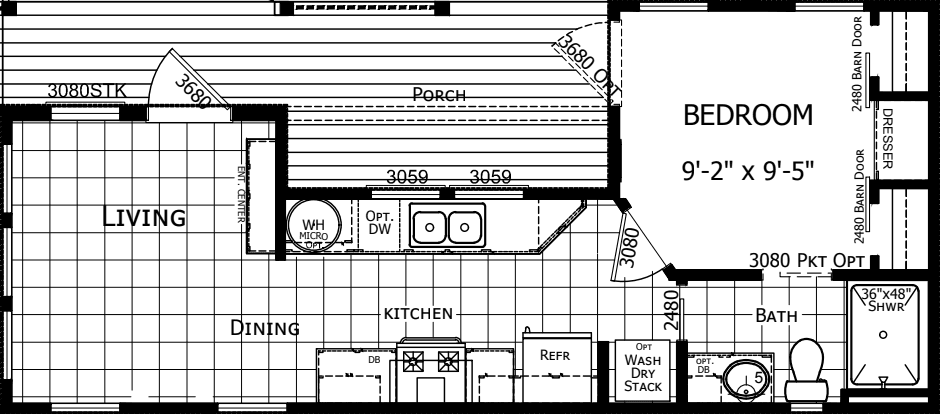
    Park model aph-520ms floor plan home features


    Walk through this home in person

    OREGON

    Redmond

    629 NW Kingwood Ave, Redmond, OR 97756, USA

    (541) 699-2676

    View details

    Park Model APH-520MS

    1 bedroom

    1 full bathroom

    399 sq. ft.

    15' x 33' 6"

    Inventory model

    See brochureCustom Order
    Park Models standard features

    Construction

    • Code:-Ansi 119.5
    • FLOOR JOISTS: 2x8, 16" oc (15' Wide Models)
    • SIDEWALLS: 8'6" Sidewalls
    • FLOOR DECKING: 19/32" T&G OSB Decking
    • EXTERIOR WALLS: 2x4, 16" oc
    • ROOF LOAD: 30#
    • ROOF PITCH: PM5:12
    • WALL/FLOOR/ROOF INSULATION: R-11,R-11,R-22
    • Code:-Ansi 119.5
    • FLOOR JOISTS: 2x8, 16" oc (15' Wide Models)
    • SIDEWALLS: 8'6" Sidewalls
    • FLOOR DECKING: 19/32" T&G OSB Decking
    • EXTERIOR WALLS: 2x4, 16" oc
    • ROOF LOAD: 30#
    • ROOF PITCH: PM5:12
    • WALL/FLOOR/ROOF INSULATION: R-11,R-11,R-22
    Future Homes logo

    Future Homes

    Manufactured and Modular Homes for Sale in Washington and Oregon

      Pages

      HomesMapSign upSign in

      Help

      Contact usTerms of ServicePrivacy Policy

      Get started with Future Homes

      Find, design, and order your next home in a few clicks.

      Sign up

      Dealer License #:

      Powered by BuildTrove.com

      Property map

      Enter your address or APN/TMS to check if this home fits on your property

      Enter your property street address or APN/TMS


      Park Model APH-520MS

      1 bedroom

      1 full bathroom

      399 sq. ft.

      15' x 33' 6"

      Inventory model

      See brochureCustom Order

      Exterior

      • ROOF: Architectural Shingles
      • SIDING: Vertical Panel
      • FRONT DOOR: 36" 9Lite-Outswing
      • ROOF: Architectural Shingles
      • SIDING: Vertical Panel
      • FRONT DOOR: 36" 9Lite-Outswing

      Interior

      • COVE MOLDING: 4046 Throughout
      • BASE MOLDING: 356 Throughout
      • WALLS & CLOSETS: Tape & Texture Throughout
      • CEILING: Skip Troweled Ceiling Texture
      • CABINETS: Hardwood
      • SHELVING: 12" Wire
      • DOORS: White 2 Panel
      • ENTERTAINMENT CENTER: Per Print
      • SAFETY: Fire Extuinguisher
      • INTERIOR PAINT: EGGHSELL White
      • MINI BLINDS: 2" Fauxwood
      • CARPET-BEDROOM-25 OUNCE
      • CARPET PAD- 7/16" 8# Rebond Pad
      • LINOLEUM-Living Room/Dining Room/Bath
      • COVE MOLDING: 4046 Throughout
      • BASE MOLDING: 356 Throughout
      • WALLS & CLOSETS: Tape & Texture Throughout
      • CEILING: Skip Troweled Ceiling Texture
      • CABINETS: Hardwood
      • SHELVING: 12" Wire
      • DOORS: White 2 Panel
      • ENTERTAINMENT CENTER: Per Print
      • SAFETY: Fire Extuinguisher
      • INTERIOR PAINT: EGGHSELL White
      • MINI BLINDS: 2" Fauxwood
      • CARPET-BEDROOM-25 OUNCE
      • CARPET PAD- 7/16" 8# Rebond Pad
      • LINOLEUM-Living Room/Dining Room/Bath

      Mechanical

      • AMP: 50 AMP Elec Service w/ Pigtail
      • HEAT: Wall Heaters
      • WATER HEATER: 20 Gal ELEC
      • SHUTOFF VALVES: Throughout
      • DETECTORS: CO/Explosive Gas Detector
      • AMP: 50 AMP Elec Service w/ Pigtail
      • HEAT: Wall Heaters
      • WATER HEATER: 20 Gal ELEC
      • SHUTOFF VALVES: Throughout
      • DETECTORS: CO/Explosive Gas Detector

      Kitchen

      • SINK-Stainless Steel
      • FAUCET: Single Lever w/ Sprayer
      • COUNTERTOPS: Laminate Top & Edge
      • BACKSPLASH: 4" Ceramic Tile
      • RANGE: 30" GAS Deluxe
      • REFRIGERATOR: 16 cf
      • RANGEHOOD: 30" Hood
      • CABINETS: 42" Overheads w/ Double Adj. Shelves
      • DRAWERS: Drawer Over Door w/ Metal Guides
      • CABINETS: Cabinet Over Refer & Pantry Cabinet
      • SINK-Stainless Steel
      • FAUCET: Single Lever w/ Sprayer
      • COUNTERTOPS: Laminate Top & Edge
      • BACKSPLASH: 4" Ceramic Tile
      • RANGE: 30" GAS Deluxe
      • REFRIGERATOR: 16 cf
      • RANGEHOOD: 30" Hood
      • CABINETS: 42" Overheads w/ Double Adj. Shelves
      • DRAWERS: Drawer Over Door w/ Metal Guides
      • CABINETS: Cabinet Over Refer & Pantry Cabinet

      Bathroom

      • SINKS- China
      • FAUCETS: Single Lever Satin Nickel
      • VANITIES- 36" Height
      • COUNTERTOPS: Laminate
      • BACKSPLASH: 4" Ceramic Tile
      • EDGE: Laminate
      • TOILET: Elongated
      • TOWEL BAR & PAPER HOLDER: Satin Nickel
      • BATH MIRROR: Medicine Cabinet
      • TUB/SHOWER: 48" Fiberglass w/ Door
      • SINKS- China
      • FAUCETS: Single Lever Satin Nickel
      • VANITIES- 36" Height
      • COUNTERTOPS: Laminate
      • BACKSPLASH: 4" Ceramic Tile
      • EDGE: Laminate
      • TOILET: Elongated
      • TOWEL BAR & PAPER HOLDER: Satin Nickel
      • BATH MIRROR: Medicine Cabinet
      • TUB/SHOWER: 48" Fiberglass w/ Door
    • Park Models
    • Park Model APH-520MS